
Shade and orientation
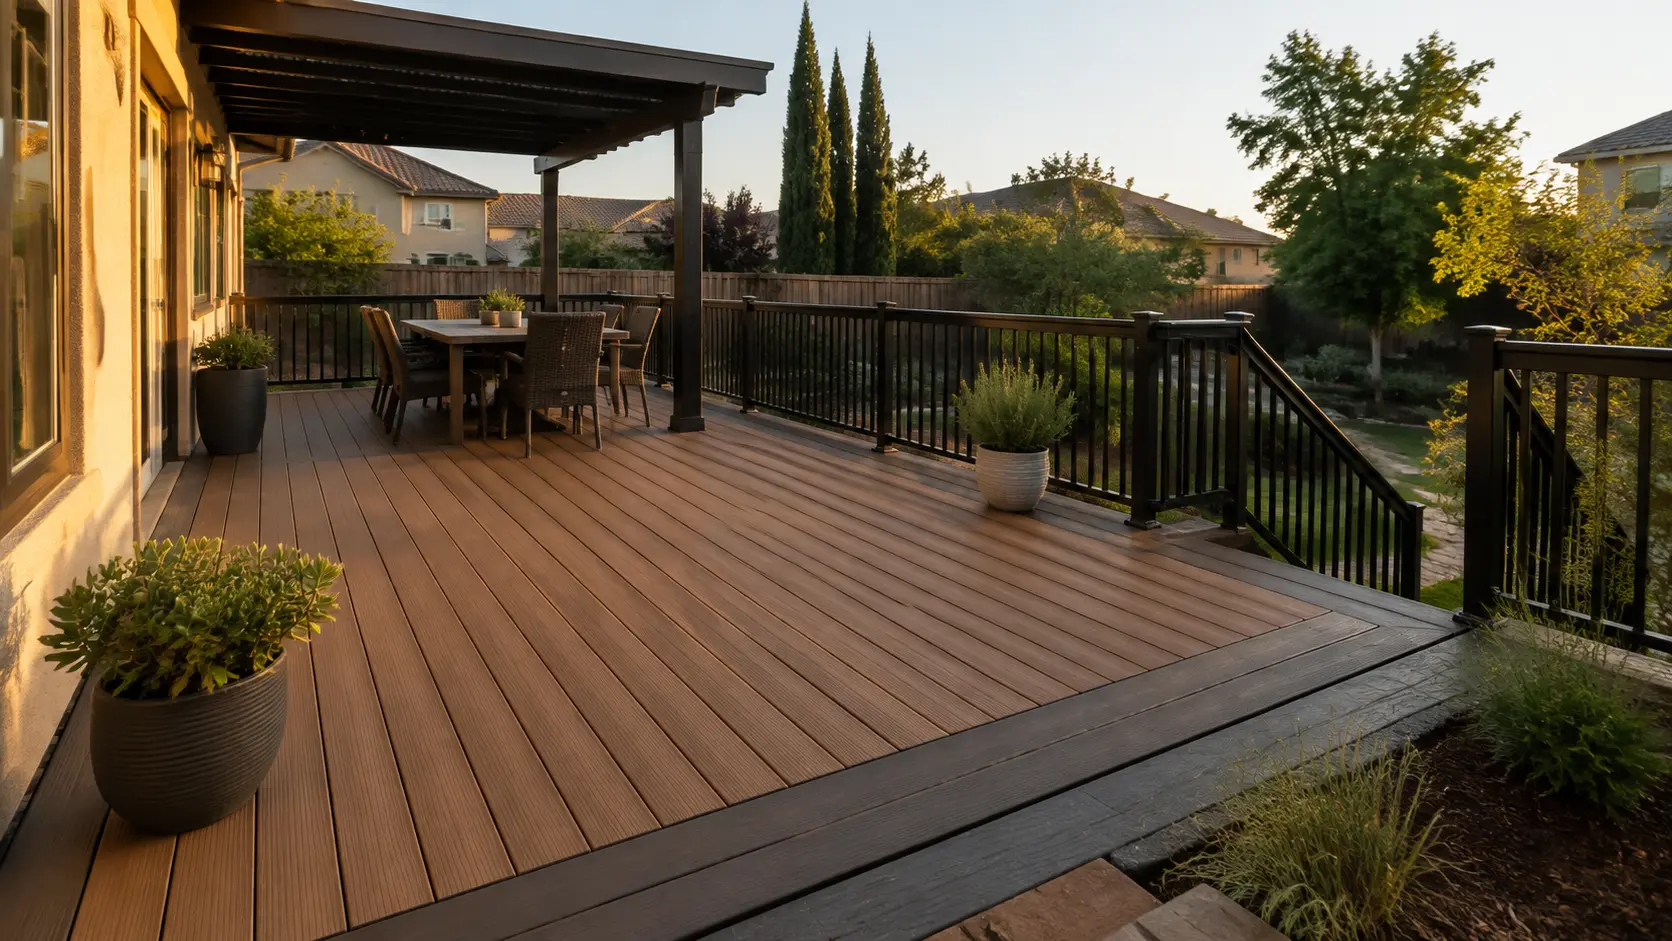
Sun direction, desired coverage and sightlines help determine the useful size and placement of the cover.
Create usable shade with a design that coordinates structure, drainage, roof form, lighting and the connection to your home.
See what this Sacramento homeowner had to say about working with Yellowstone Renovation.
Adding a cover changes loads, drainage, clearances and the relationship between the deck and the home. Posts, beams, roof form and water management must be considered along with the deck layout below.
We help homeowners define whether they want open shade, stronger weather protection, lighting or fan-ready space, then organize the deck and cover scope around the property and applicable approvals.
Sun direction, desired coverage and sightlines help determine the useful size and placement of the cover.
Deck framing, posts, beams and the cover are planned together so loads and clearances are addressed.
Roof slope, runoff and water discharge are considered to avoid creating problems near the home or footings.
Lighting or fan goals should be identified early so electrical work and inspections can be coordinated when required.
A well-positioned cover can make a deck more usable during intense afternoon sun while preserving airflow and views. The right design depends on the home's roofline, property constraints and the level of rain protection you expect.
Permit rules depend on the project address and scope. The City of Sacramento currently directs property owners to verify required permits through its building permit services before work begins.
See construction details, layouts and finishes from recent deck projects. Your design and estimate will be based on your own property, selected materials and project scope.
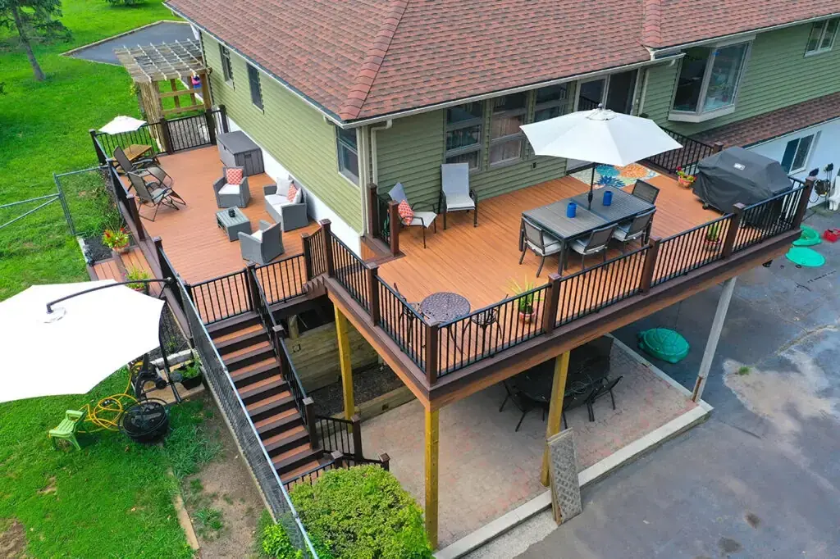
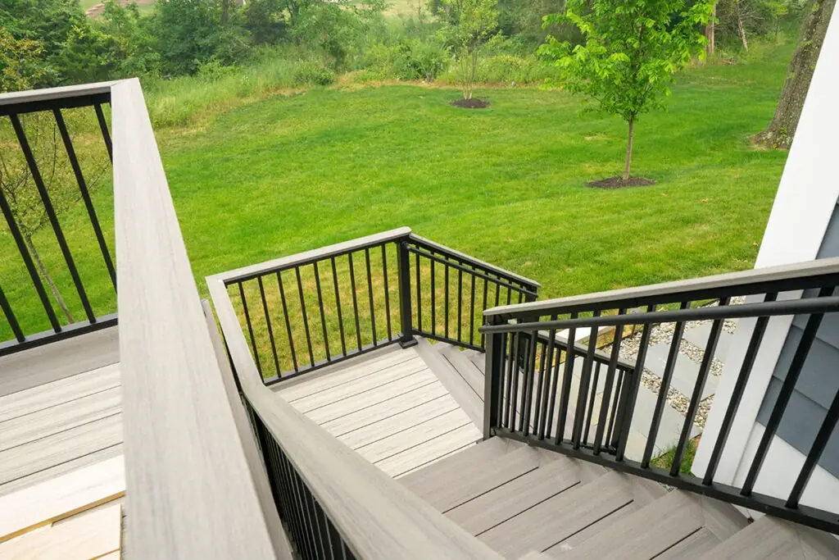
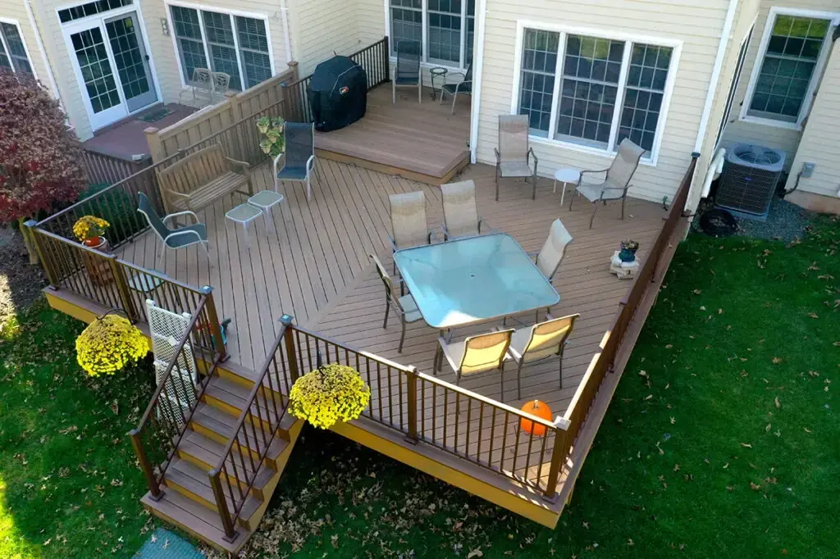
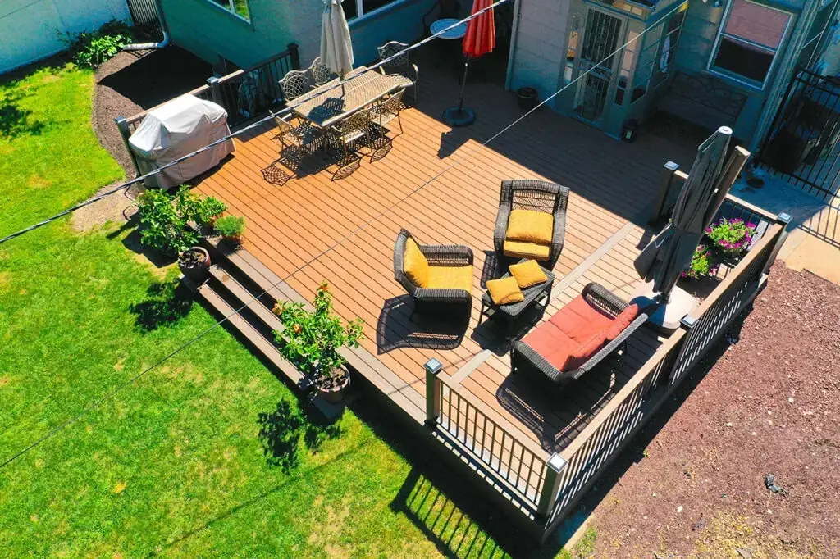
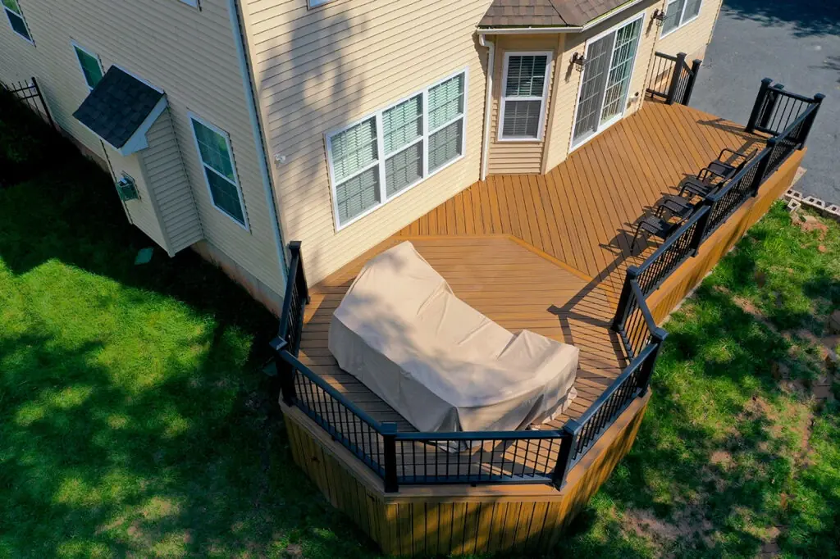
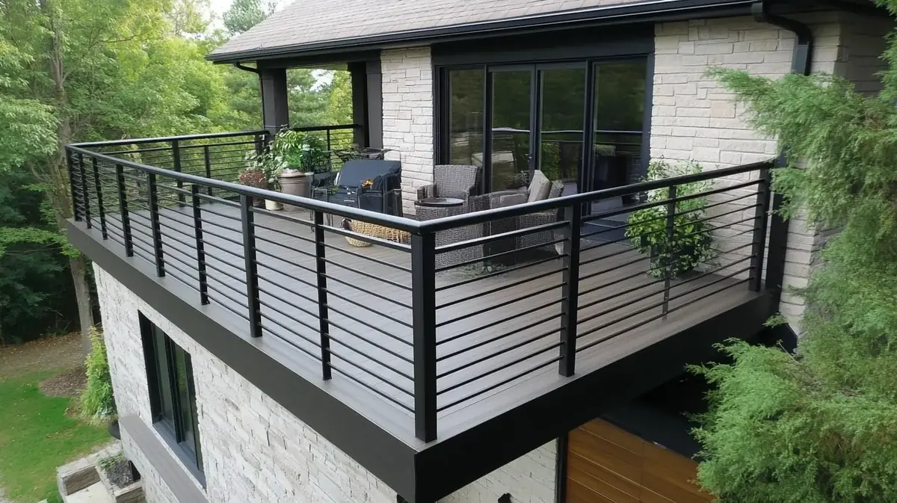
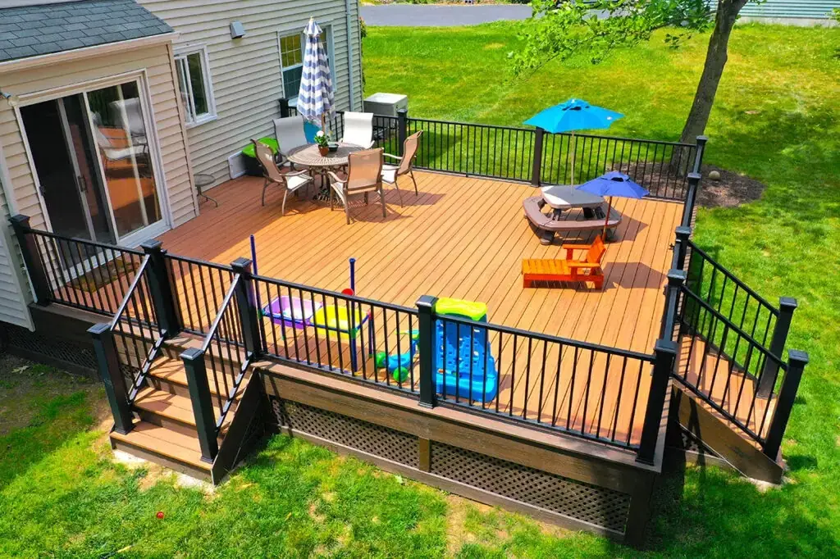
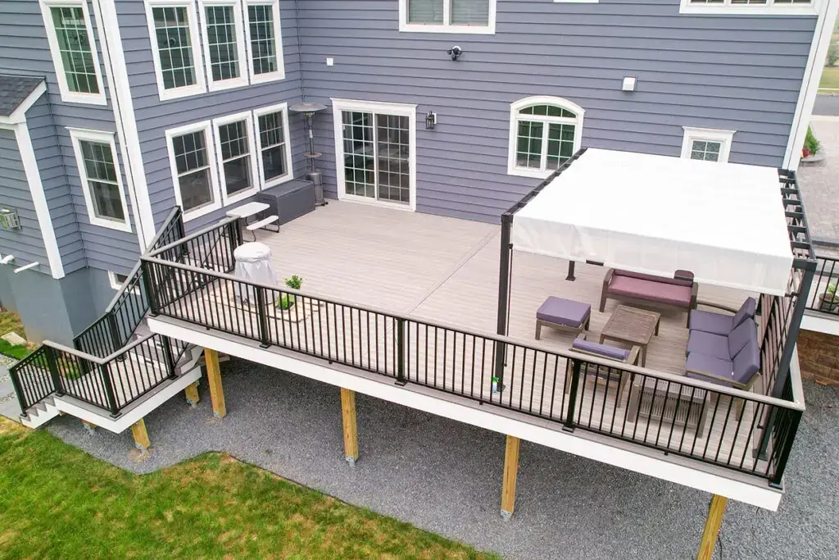
From consultation to final walkthrough, our process ensures a smooth, efficient, and high-quality build. Here’s what you can expect when you hire Yellowstone Renovation to design and construct your new deck.
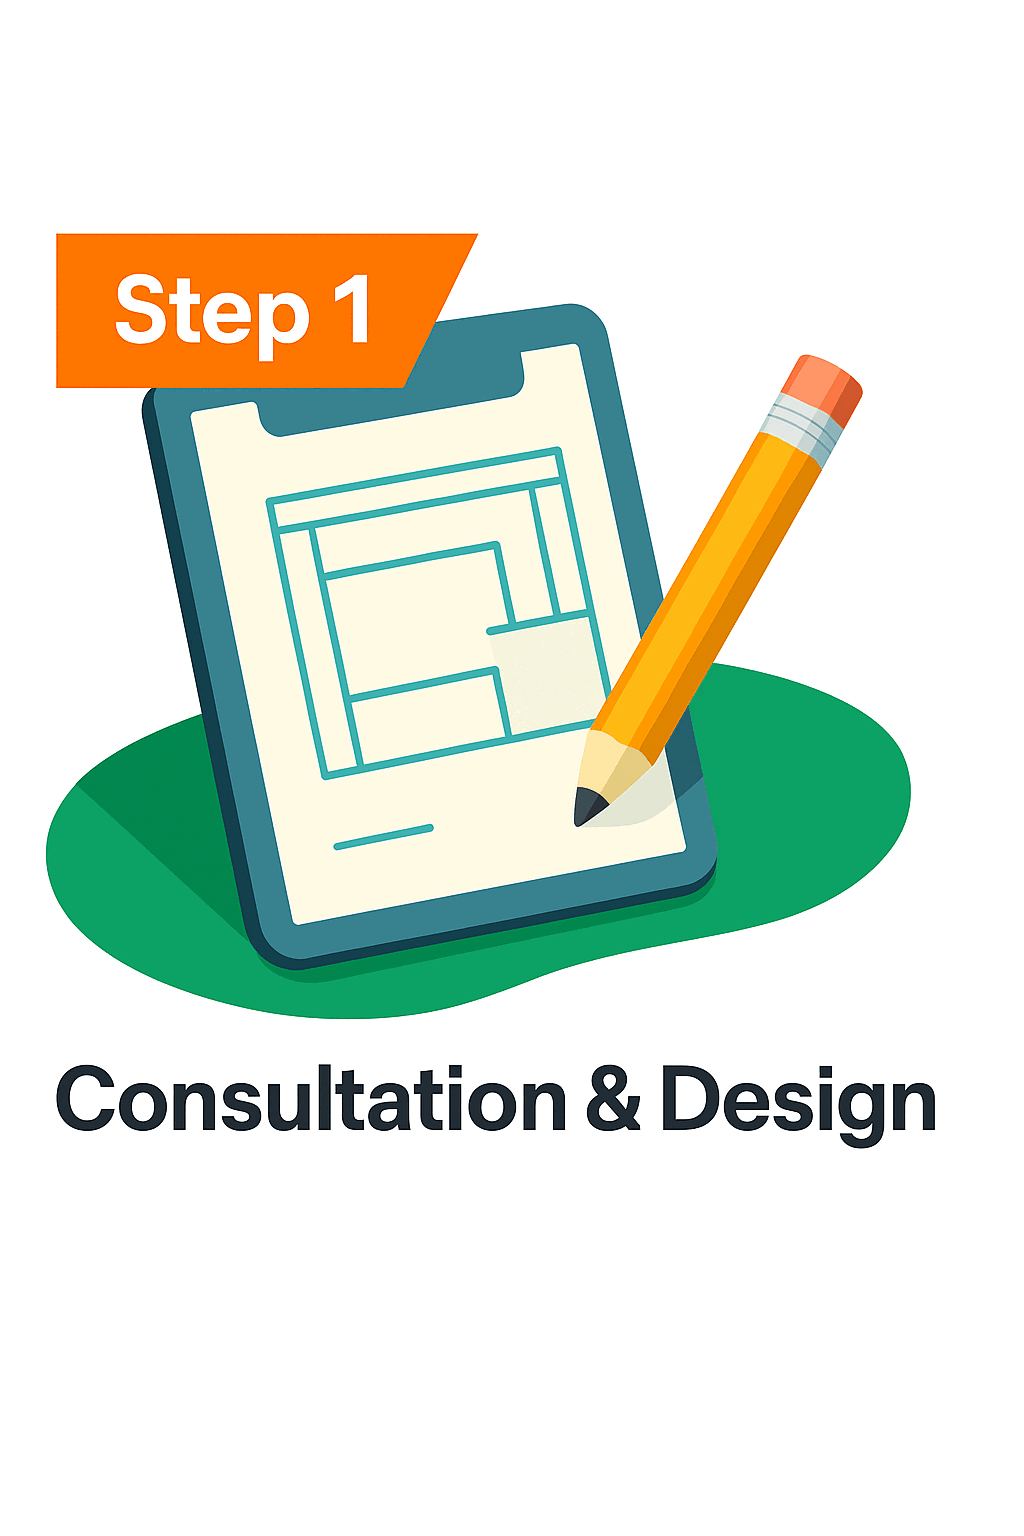
We begin with a free on-site consultation to understand your needs, style, and budget. Our team takes measurements and discusses materials, layouts, and finishes. Using 3D visualization tools, we create a realistic preview of your new deck before construction begins.

After finalizing the design, we help you select the best materials — from composite boards to natural wood. We confirm permits, timelines, and all preparation work to ensure your project starts smoothly.
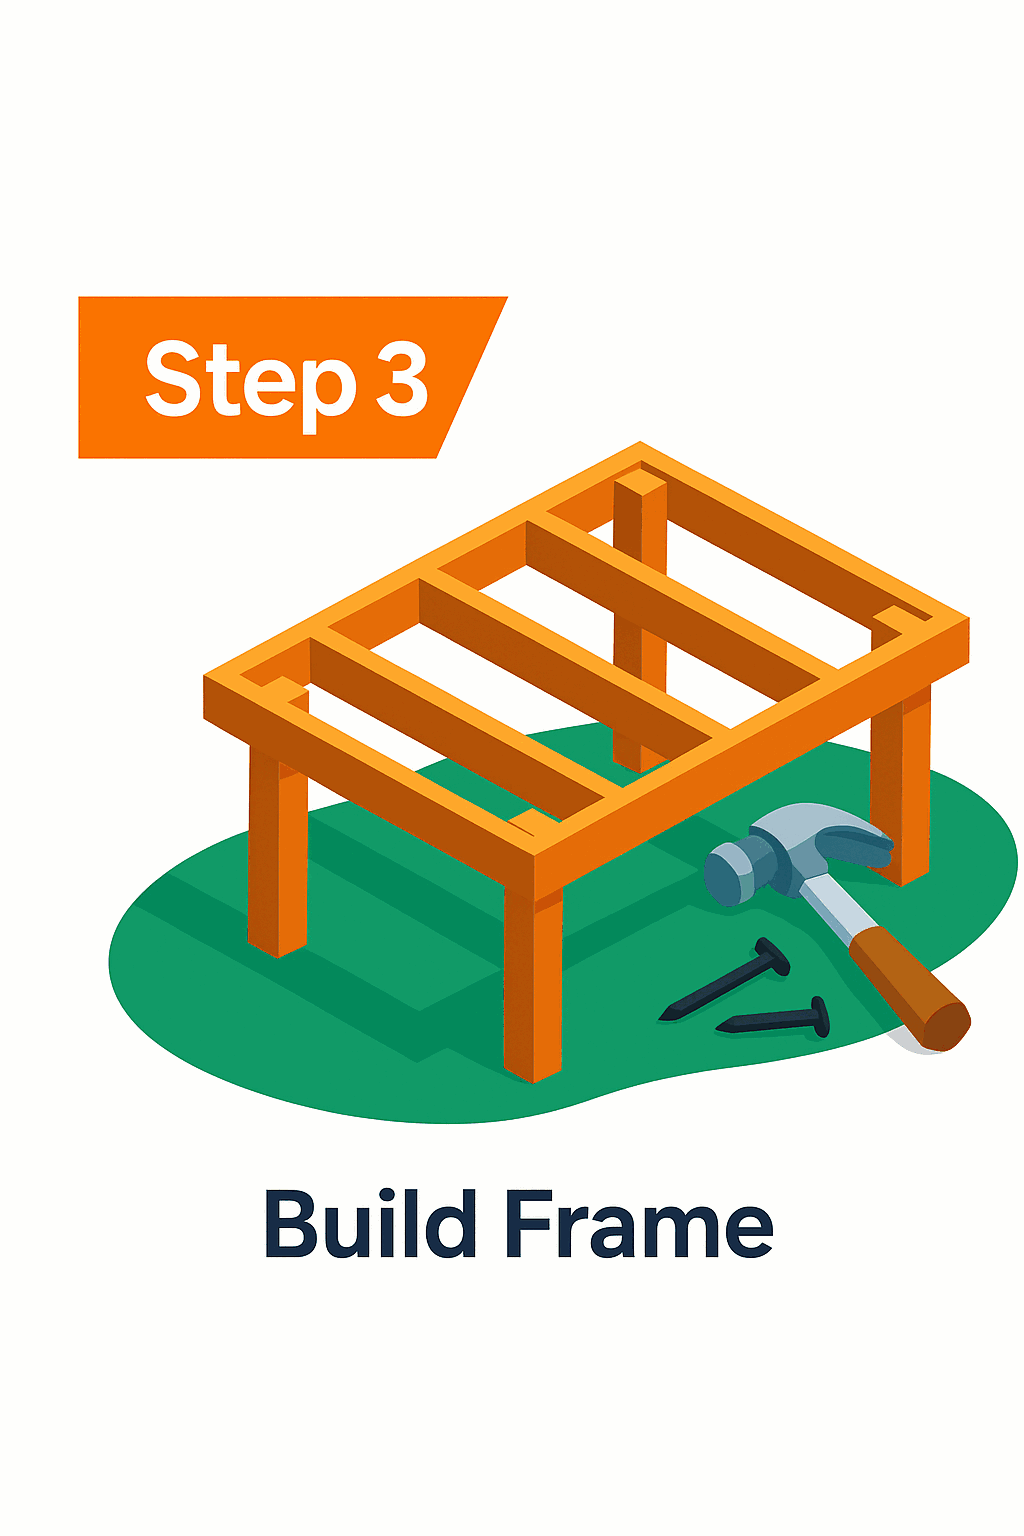
Our crew constructs a sturdy frame using treated lumber or steel supports, ensuring perfect alignment and load-bearing strength. Every beam and joist is built to code for long-lasting durability and safety.
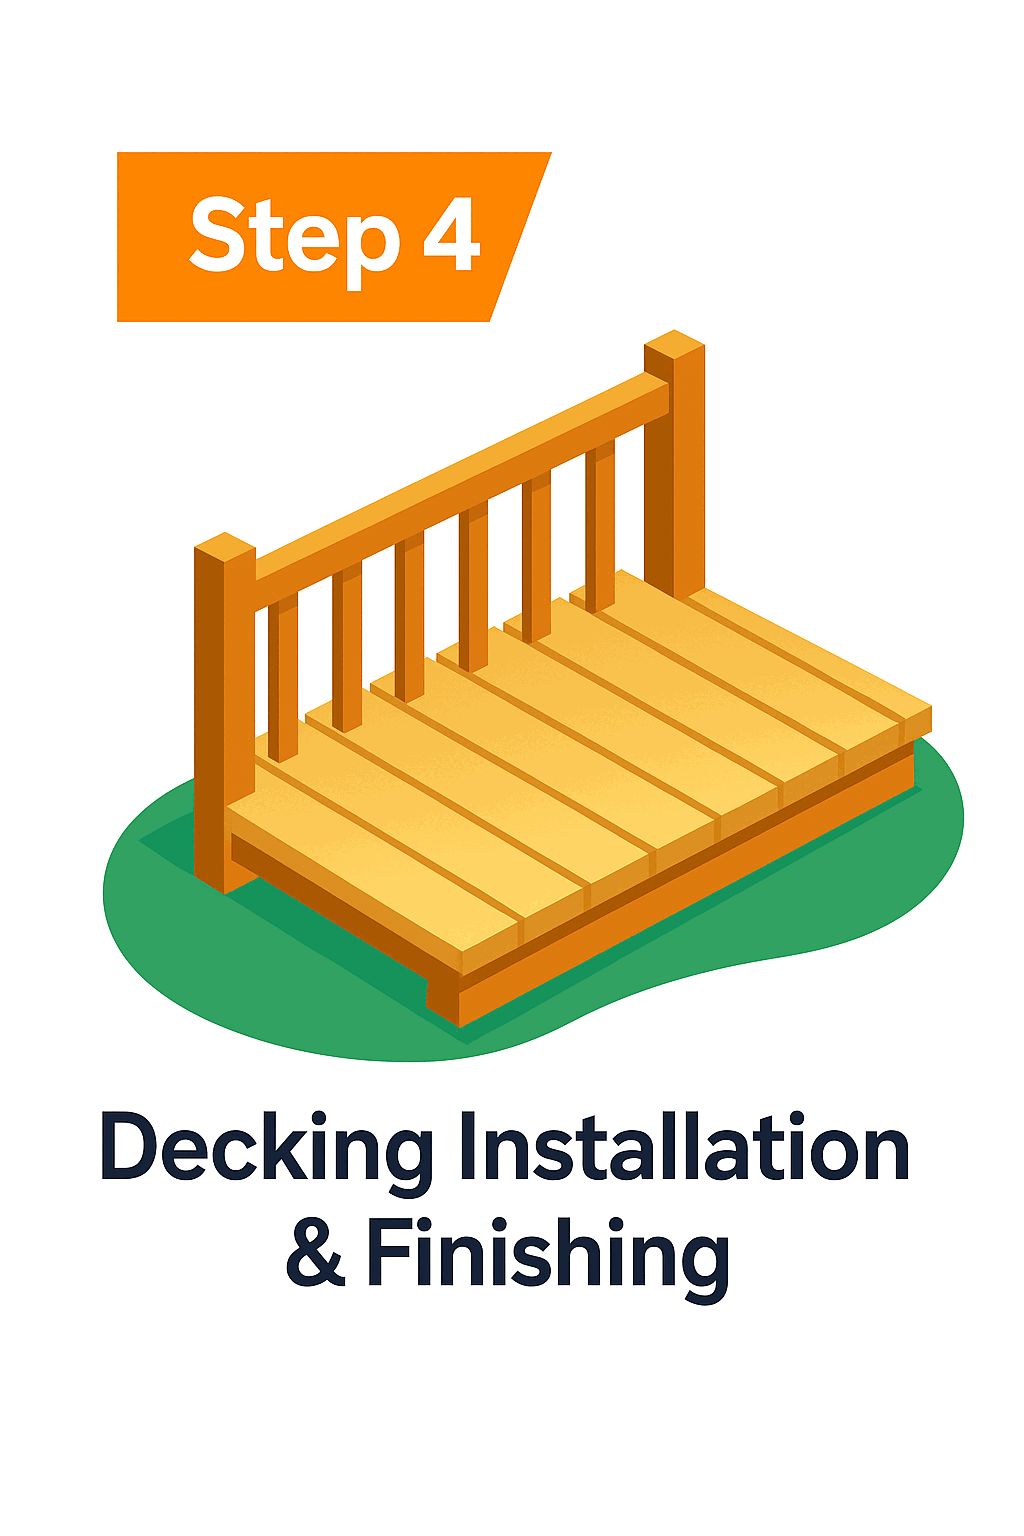
We install your chosen decking material with precision — from hidden fasteners to custom borders and railings. Once installed, we complete sealing, trim work, and aesthetic detailing for a flawless finish.
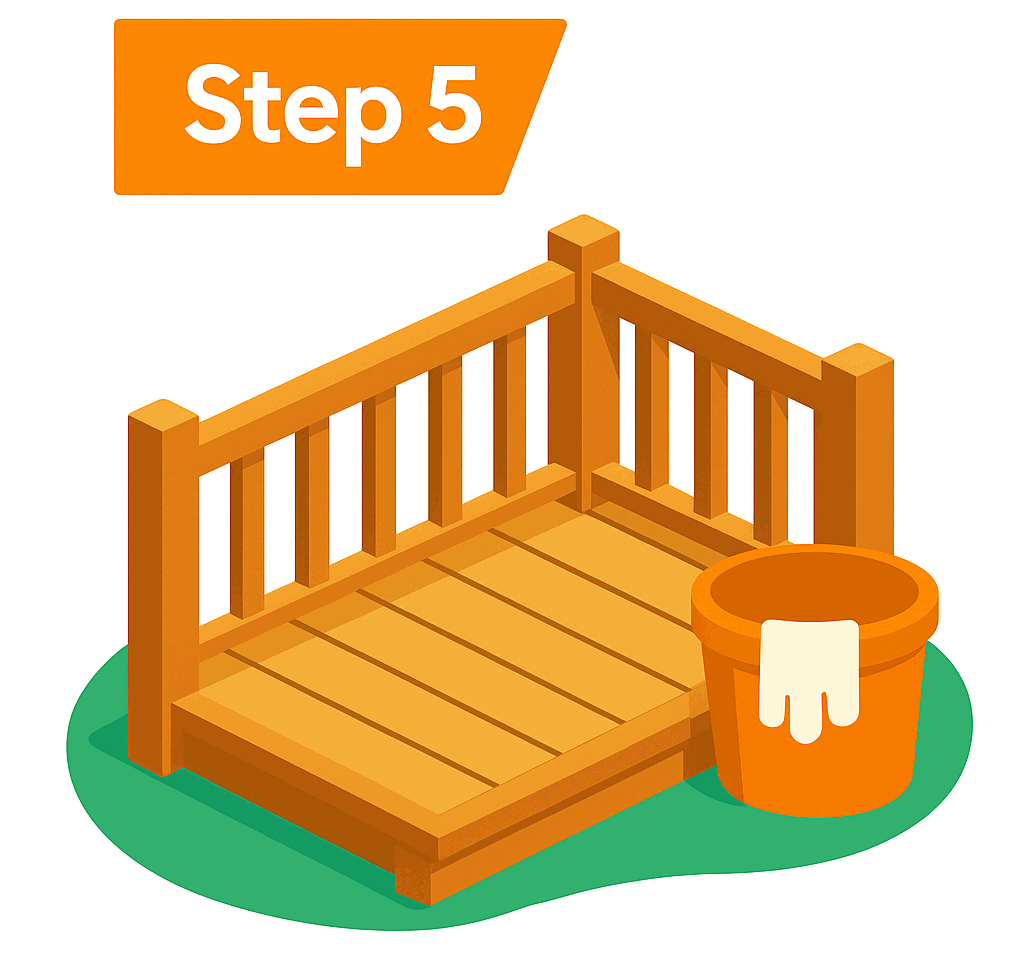
After installation, we perform a full inspection and final walkthrough with you. Our team cleans the site, checks every detail, and ensures your deck is ready to enjoy immediately.
Straight answers about planning, scope, materials and next steps.
Upgrade your outdoor space today — and enjoy it for years.