
Existing-condition review
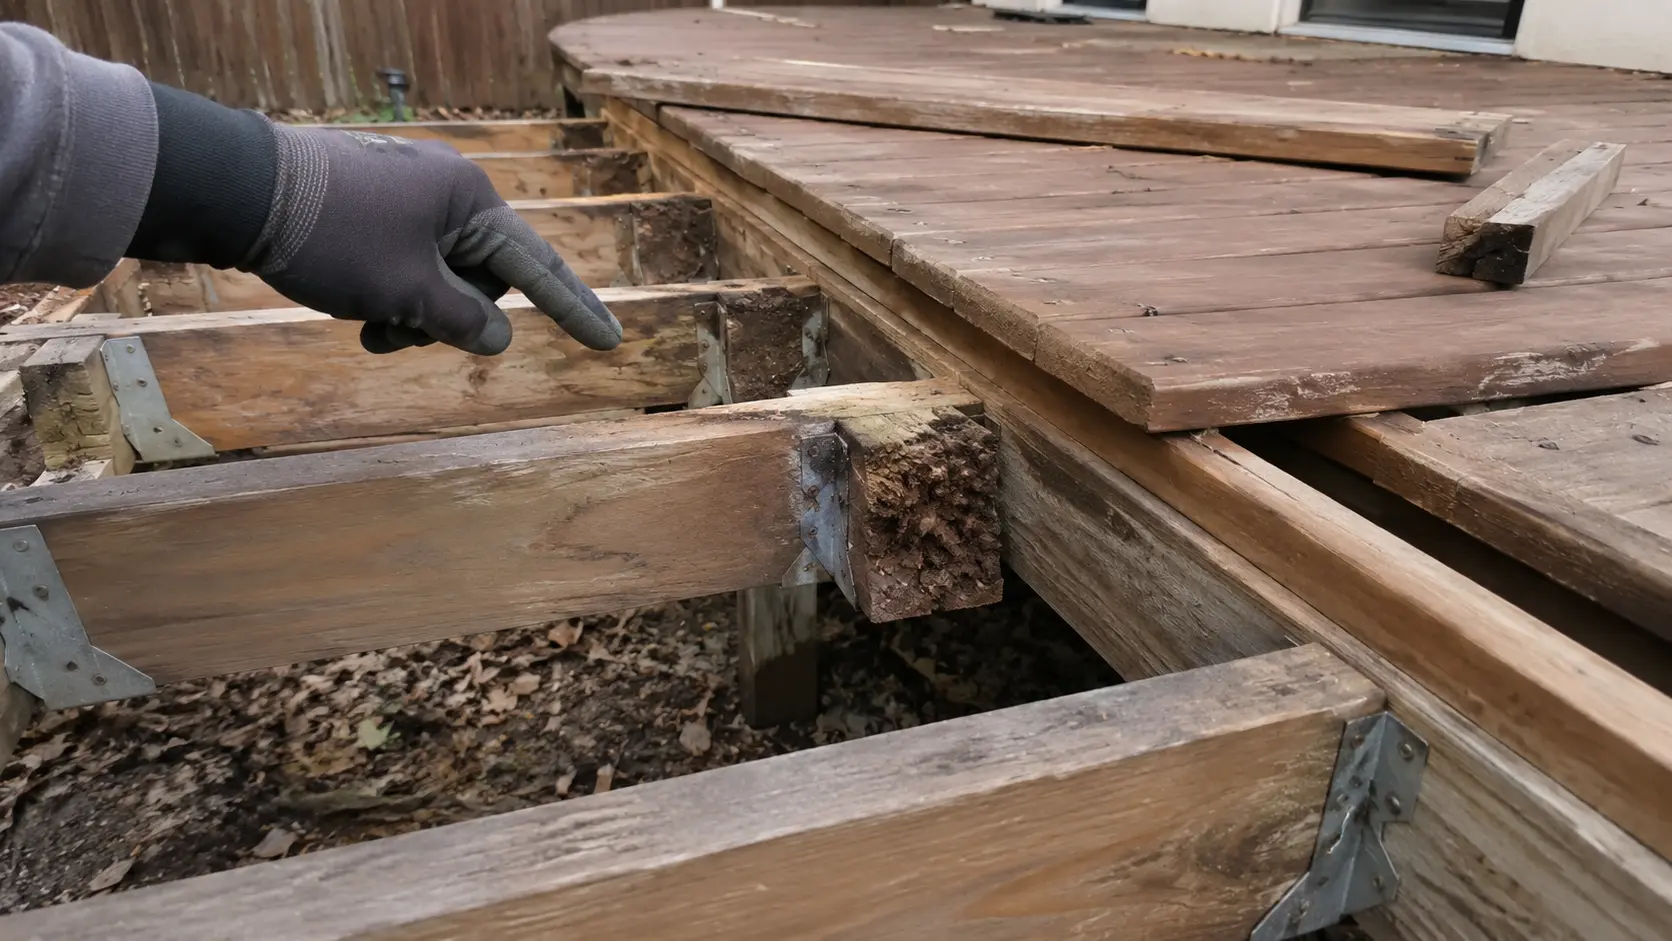
We look for movement, decay, corrosion, water traps and unsafe details before recommending what may remain.
Replace an aging deck with a coordinated plan for demolition, structure, materials, stairs, railings and code-related updates.
See what this Sacramento homeowner had to say about working with Yellowstone Renovation.
Soft boards, loose railings and visible fastener damage may be only the surface symptoms of an older deck. A replacement plan should also examine framing, ledger connections, posts, footings, stairs, drainage and the way the deck meets the home.
We document the intended scope before demolition, identify decisions that depend on concealed conditions and help you choose whether the new deck should retain the footprint or improve the layout.
We look for movement, decay, corrosion, water traps and unsafe details before recommending what may remain.
Access, debris handling and protection of adjacent landscaping or finishes are included in project planning.
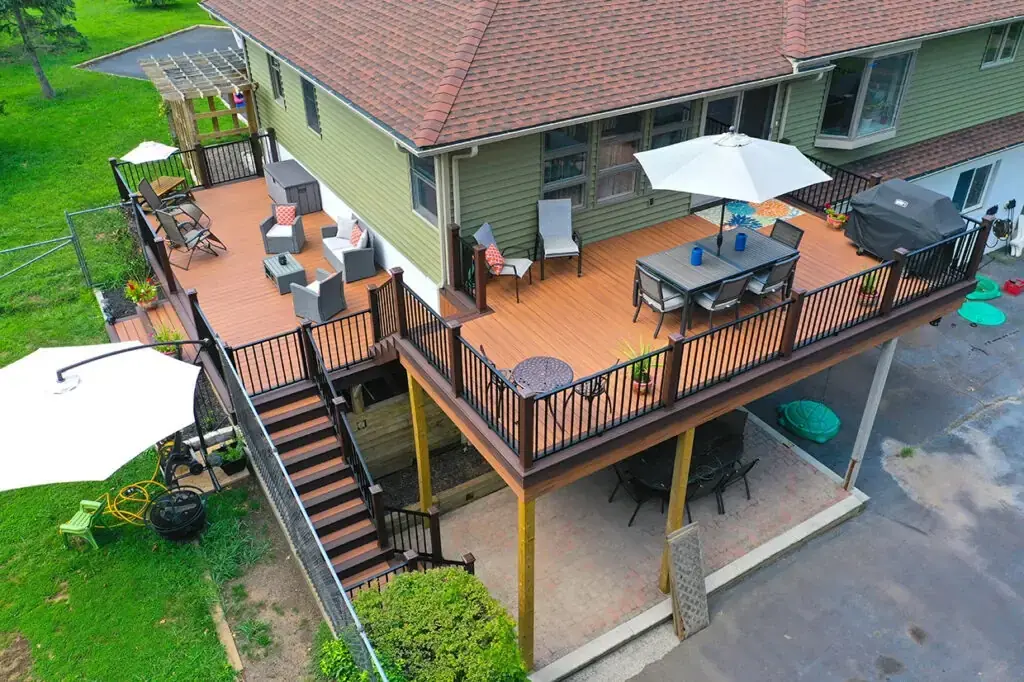
A rebuild can adjust stairs, traffic flow, railing locations and usable space when the site and approvals allow.
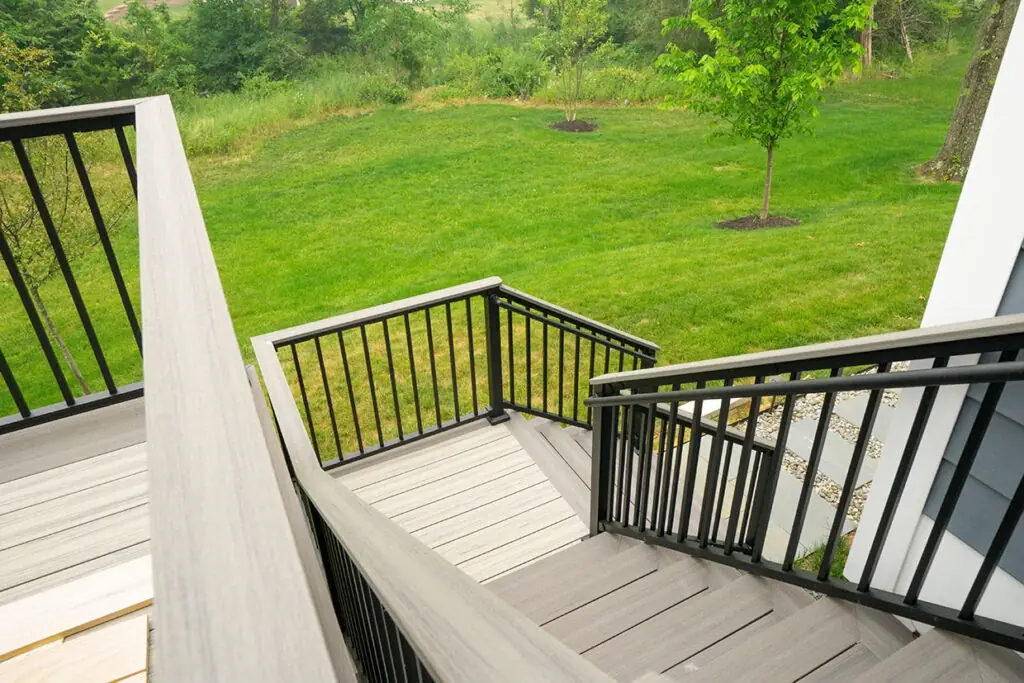
New decking, framing and hardware are selected as a system with the correct spacing and attachment details.
Localized surface damage may be repairable. Widespread deterioration, recurring movement or deficient structural connections can make replacement more practical. We explain which observations drive the recommendation so you can compare scope, risk and long-term value.
Permit rules depend on the project address and scope. The City of Sacramento currently directs property owners to verify required permits through its building permit services before work begins.
See construction details, layouts and finishes from recent deck projects. Your design and estimate will be based on your own property, selected materials and project scope.
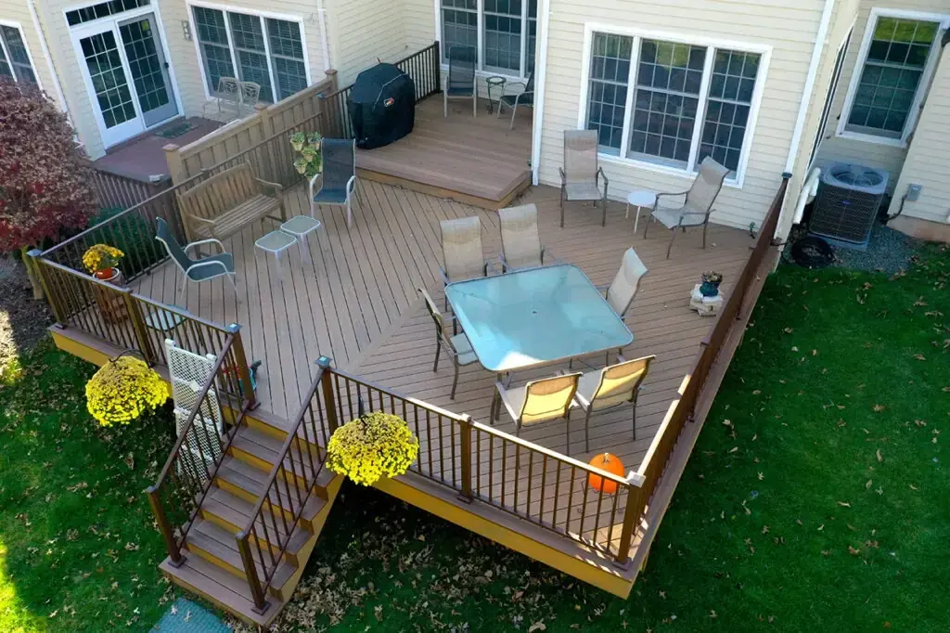
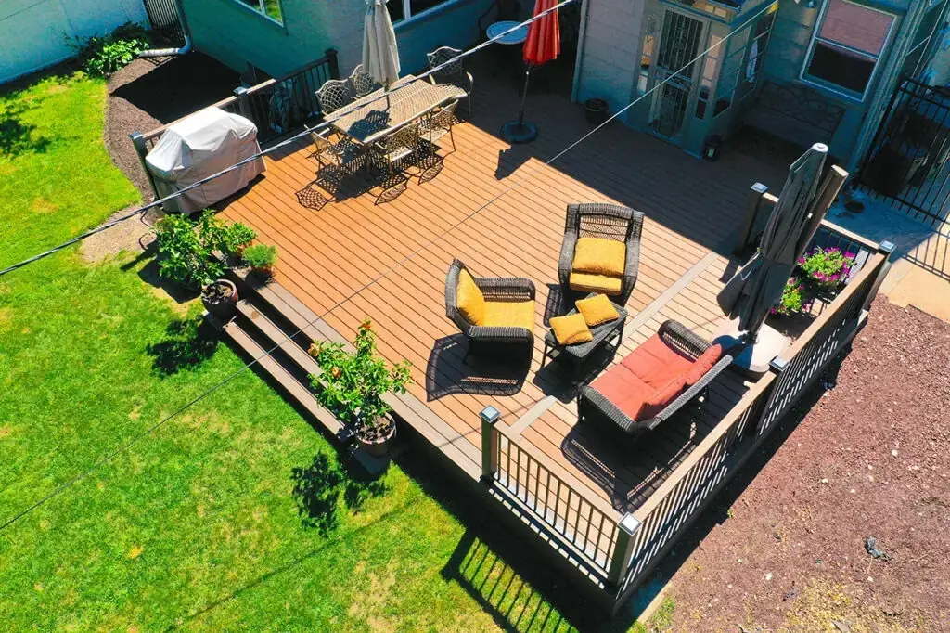
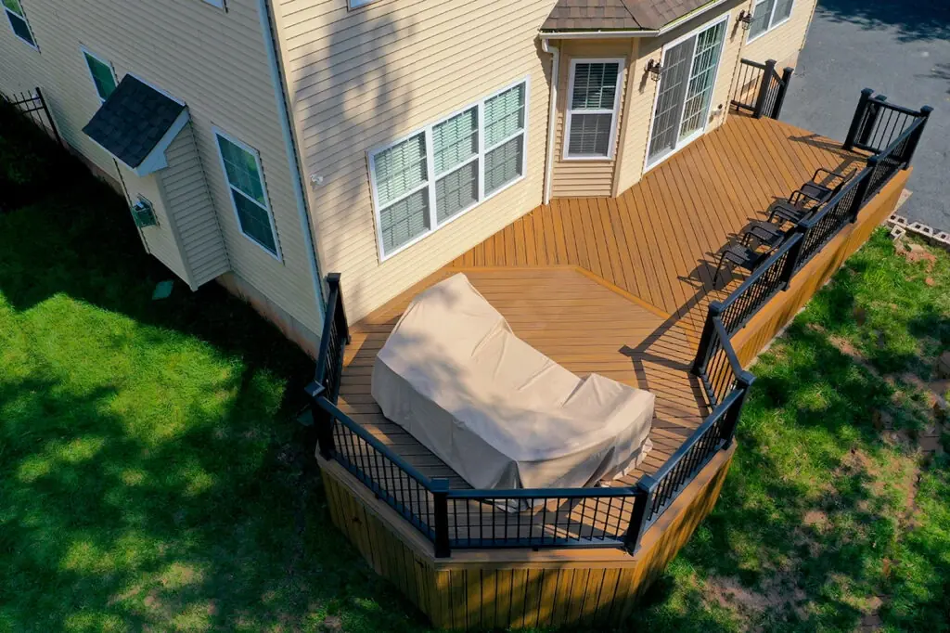
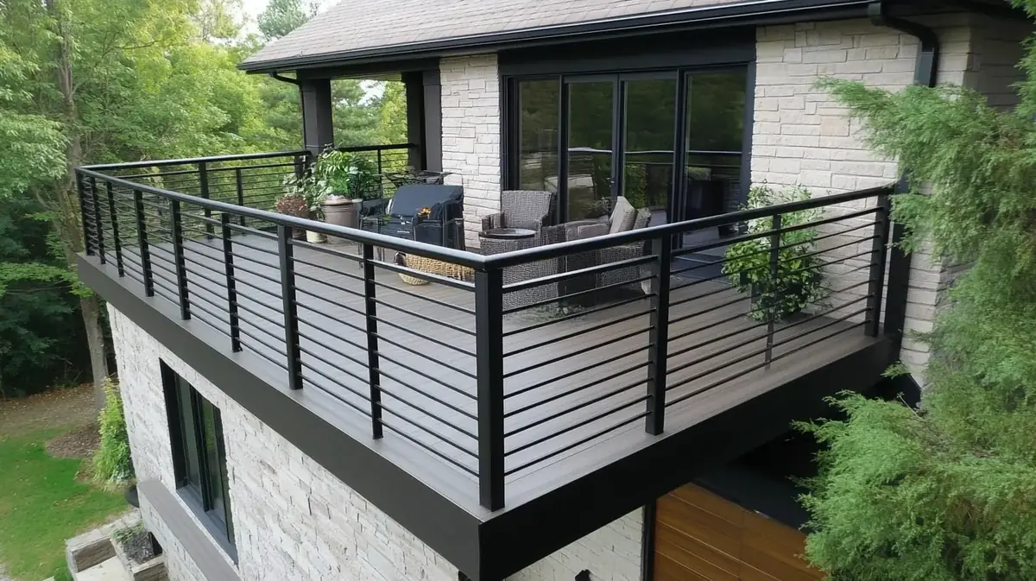
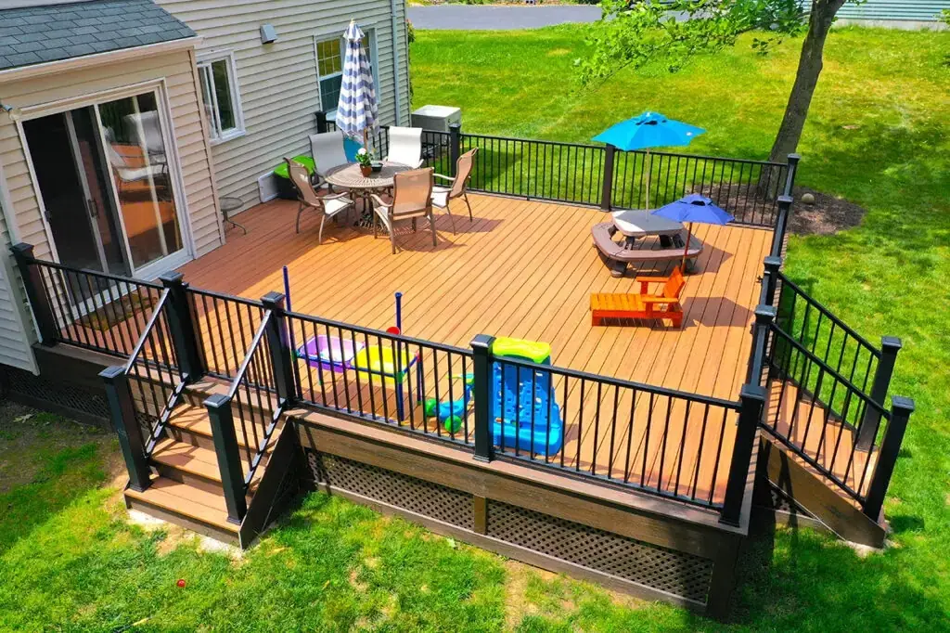
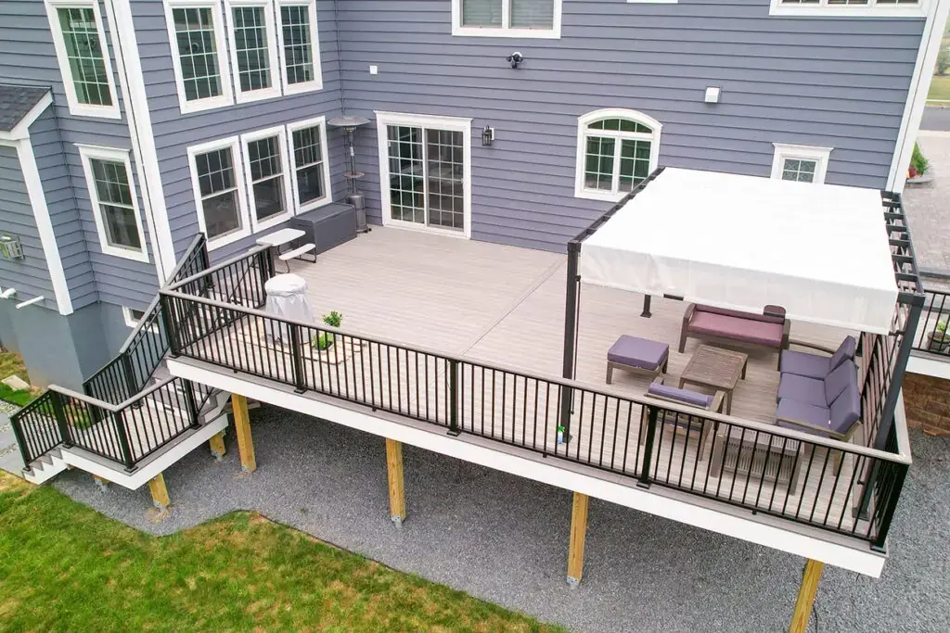
From consultation to final walkthrough, our process ensures a smooth, efficient, and high-quality build. Here’s what you can expect when you hire Yellowstone Renovation to design and construct your new deck.
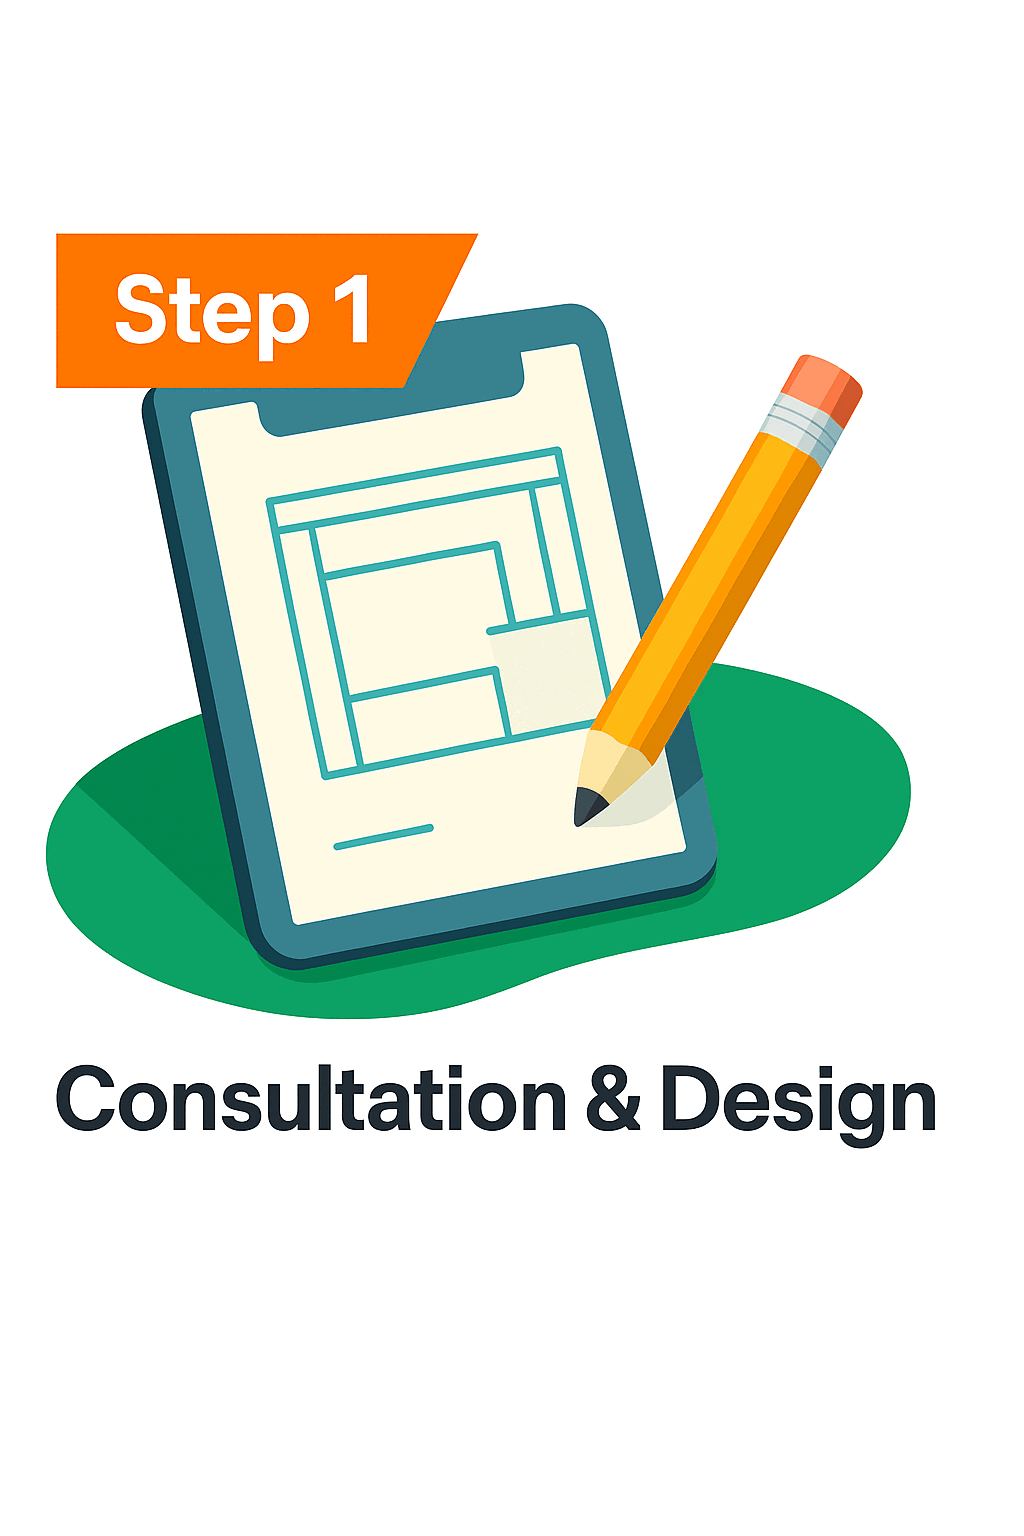
We begin with a free on-site consultation to understand your needs, style, and budget. Our team takes measurements and discusses materials, layouts, and finishes. Using 3D visualization tools, we create a realistic preview of your new deck before construction begins.

After finalizing the design, we help you select the best materials — from composite boards to natural wood. We confirm permits, timelines, and all preparation work to ensure your project starts smoothly.
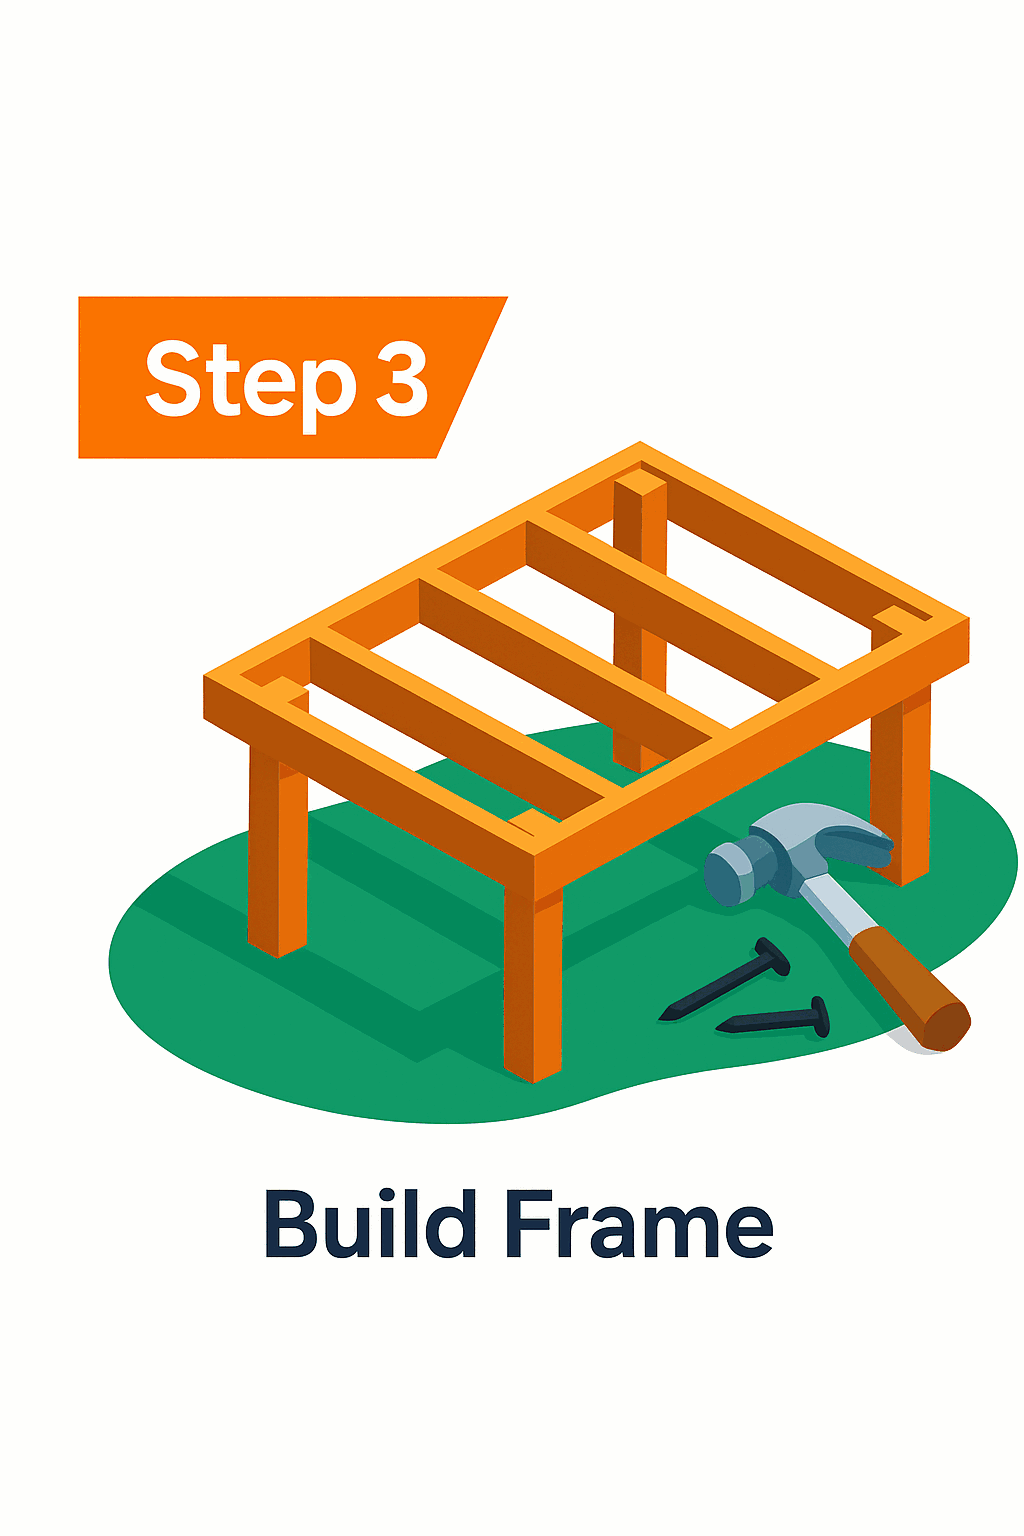
Our crew constructs a sturdy frame using treated lumber or steel supports, ensuring perfect alignment and load-bearing strength. Every beam and joist is built to code for long-lasting durability and safety.
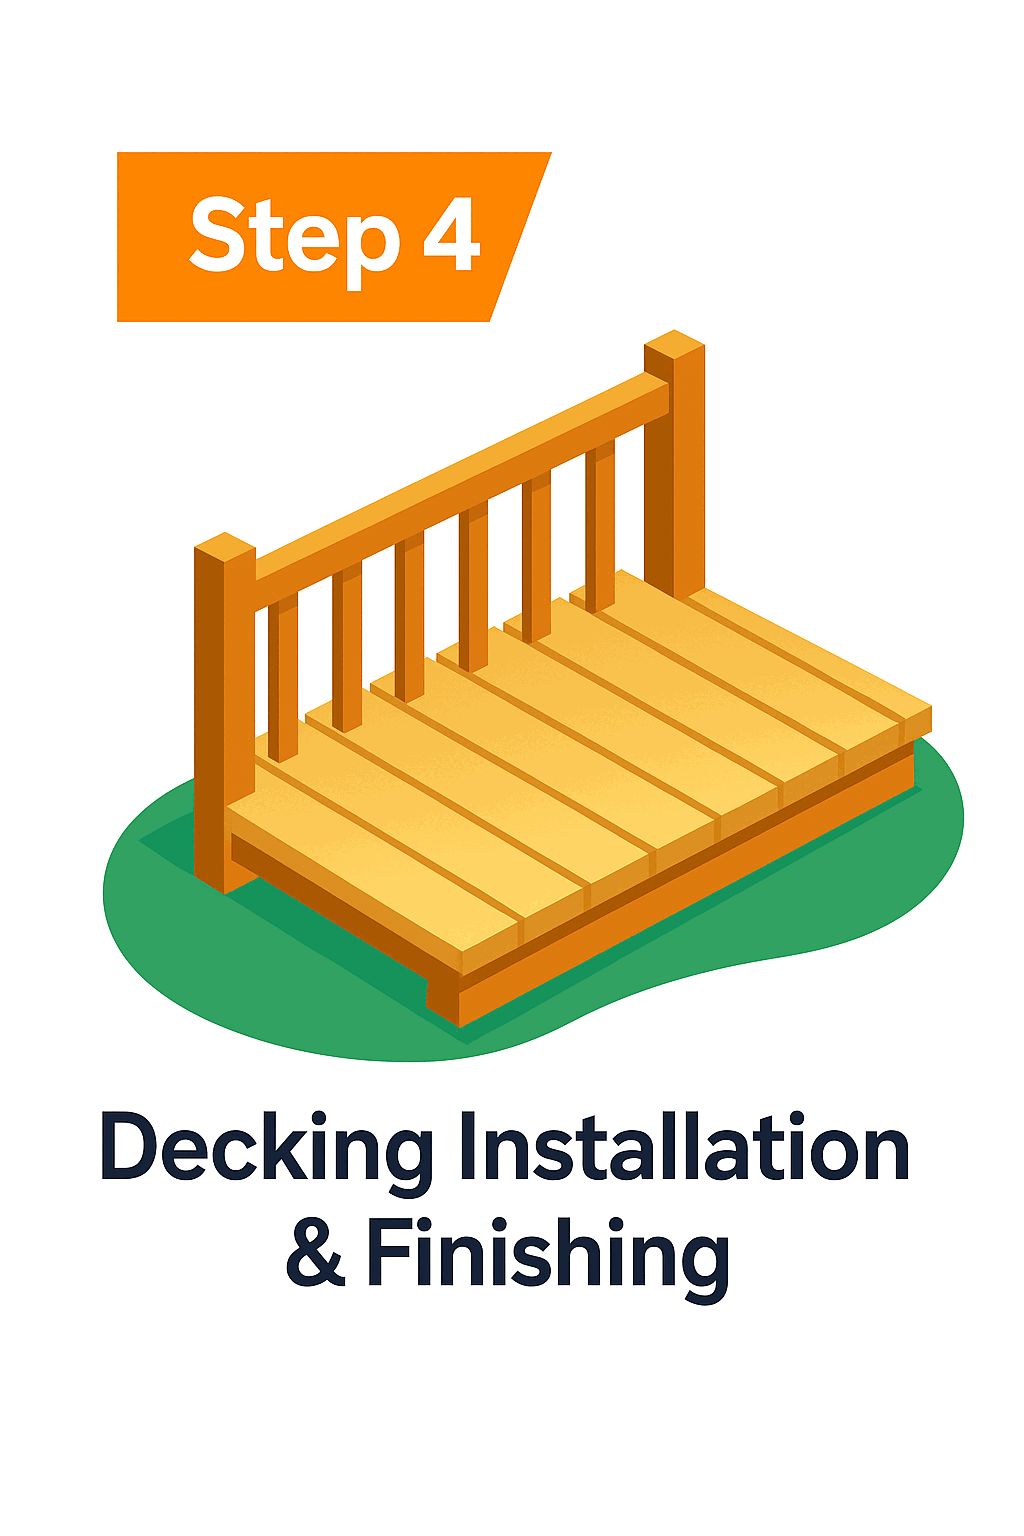
We install your chosen decking material with precision — from hidden fasteners to custom borders and railings. Once installed, we complete sealing, trim work, and aesthetic detailing for a flawless finish.
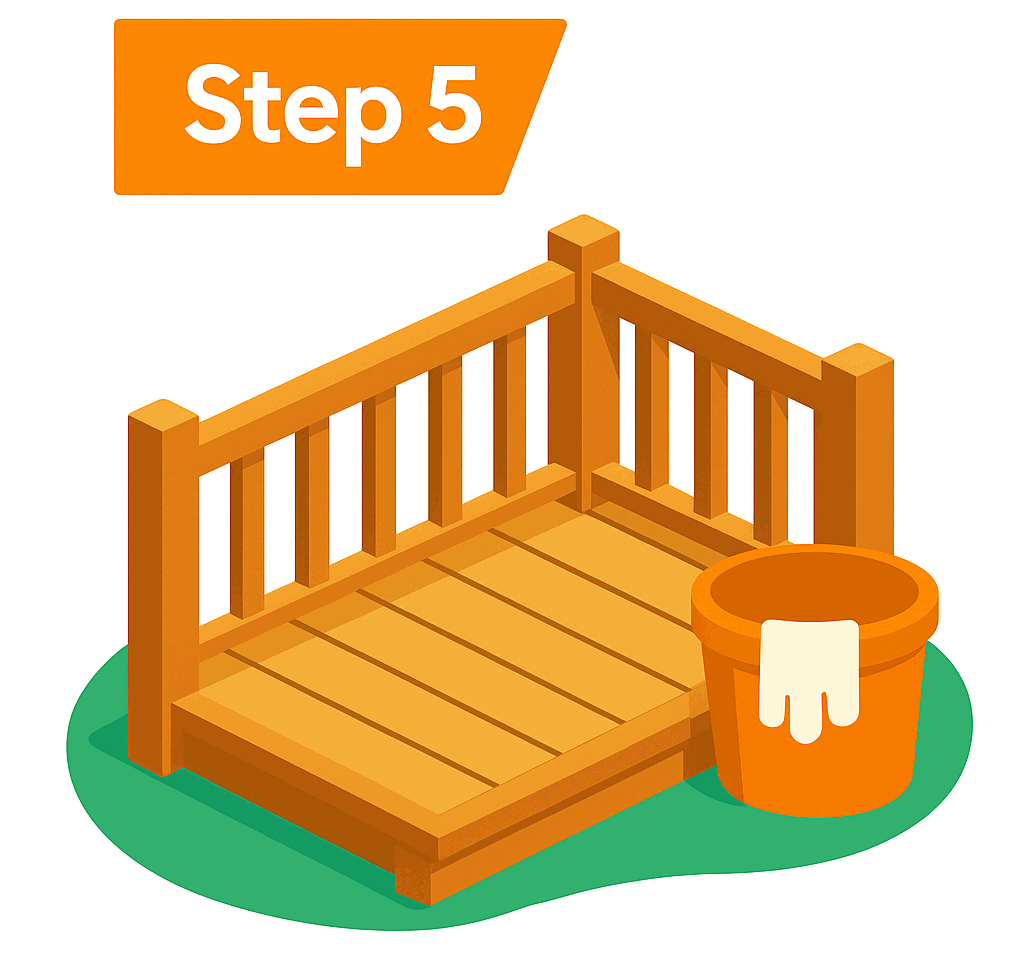
After installation, we perform a full inspection and final walkthrough with you. Our team cleans the site, checks every detail, and ensures your deck is ready to enjoy immediately.
Straight answers about planning, scope, materials and next steps.
Upgrade your outdoor space today — and enjoy it for years.