The short answer
Choose a sliding patio door by usable opening and threshold conditions—not by total glass width alone. A two-panel door is usually the simplest replacement for a typical opening. Three panels add glass but may still provide only one operating panel. Four-panel center-opening layouts can create a wider passage, but they require the rough opening, header, floor, exterior landing and drainage to support the complete assembly.
The threshold deserves the same attention as the panel count. A lower transition may improve day-to-day circulation, while a higher-performance sill may provide better resistance to wind-driven water. The correct choice depends on exposure, product testing, interior flooring, exterior patio or deck height, and how the sill pan and flashing connect to the wall.
Start with the traffic path, not the catalog picture
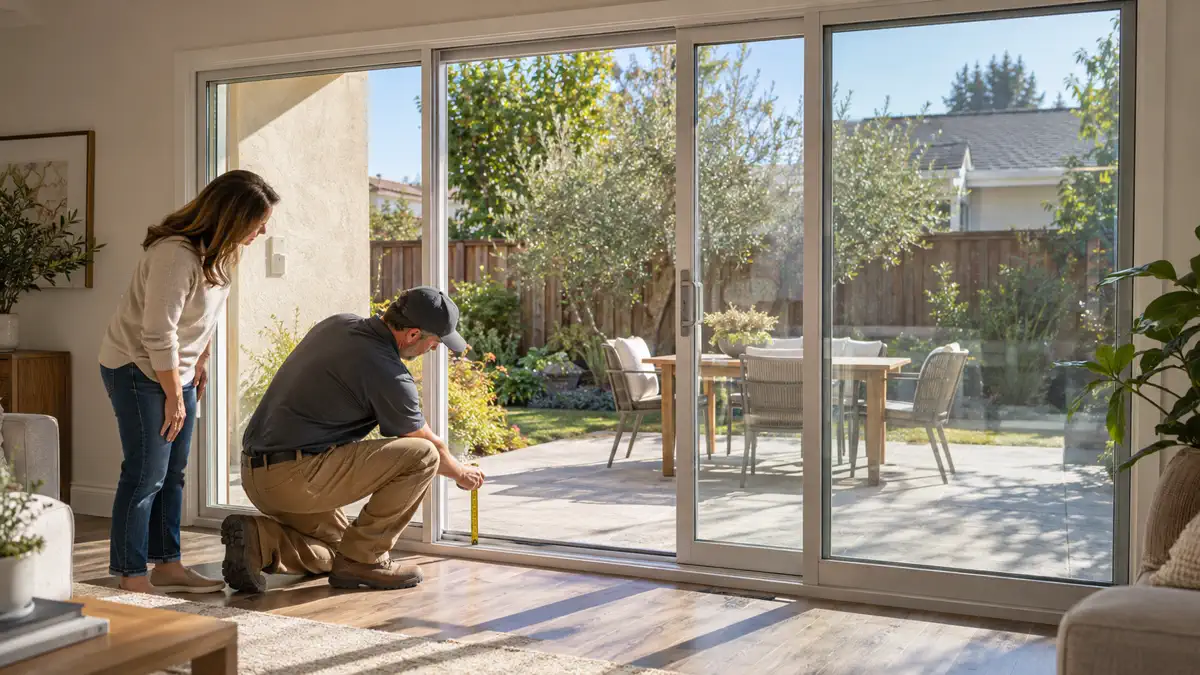
Stand inside and outside the existing opening before selecting a configuration. Note where people naturally walk, where furniture sits, which side leads toward the grill or seating area, and whether the screen will conflict with a wall, railing or handle.
Also identify the operating panel on the existing door. An XO or OX label is useful only when the proposal states which panel moves and from which side the unit is viewed. Mark the operating side on a drawing instead of relying on two letters alone.
Ask the proposal to show:
- Total frame width and height
- Number of fixed and operating panels
- Which panel moves and in which direction
- Net clear passage when fully open
- Screen location and travel
- Handle, lock and interlock locations
- Finished threshold height on both sides
Two-panel sliding patio doors
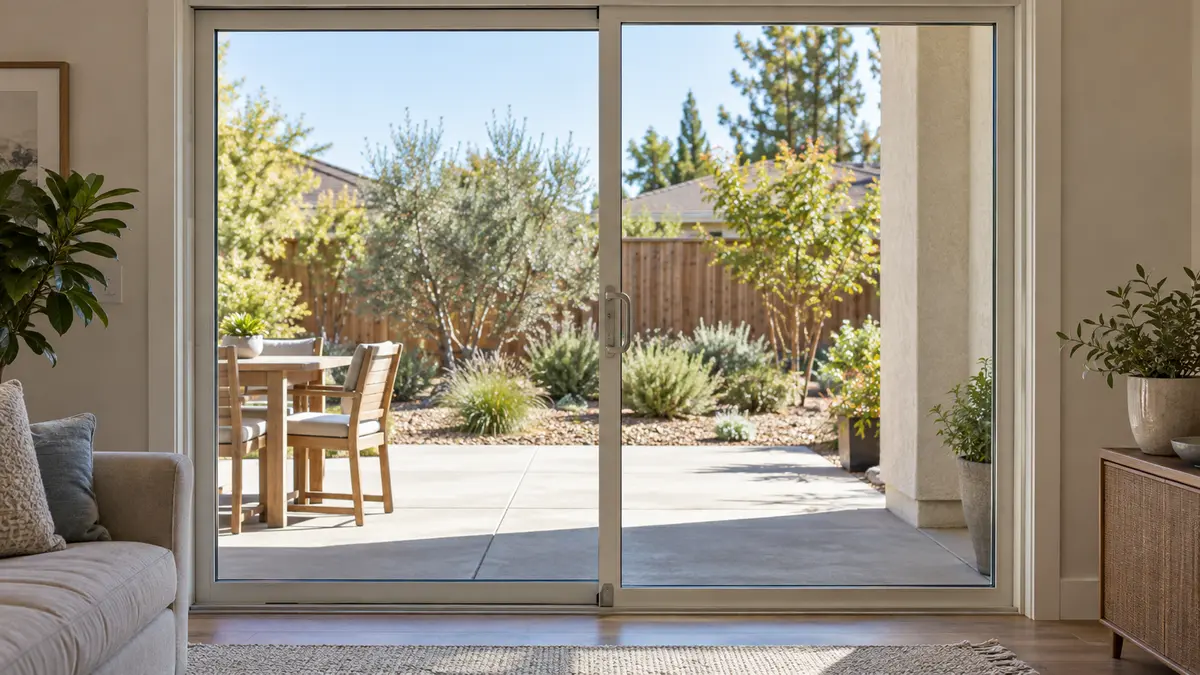
A common two-panel unit has one operating panel and one fixed panel. The moving panel slides in front of the fixed panel, so the clear passage is only part of the total unit width. Frame members, panel overlap and hardware reduce the opening further.
This layout often works well when replacing a conventional slider without enlarging the wall opening. But the door must open toward the useful side of the patio. A layout that directs people behind a dining table is not equivalent to one aligned with the deck stairs.
Before ordering, verify the manufacturer's documented net clear opening for the exact size and configuration. Do not assume an eight-foot-wide frame provides a four-foot passage.
Three-panel layouts: more glass does not always mean a wider exit
A typical three-panel sliding patio door may use one operating panel with two fixed panels. The operating panel slides over one fixed panel, while the other remains stationary. This creates a broad glass wall but may still leave a passage similar to one panel width.
Other product lines use different operating arrangements. That is why “three-panel slider” is not a complete specification. The Andersen patio-door selection guide, for example, illustrates configurations where panel operation varies by panel count, while Pella lists three-panel products with one operable and two fixed panels. Product-specific drawings control.
A three-panel layout can create balanced sightlines or put the passage in a particular location. Check whether vertical frame members interrupt important views from the kitchen or living room.
Four-panel center-opening layouts
A common four-panel configuration places fixed panels at the two ends and two operating panels in the center. The center panels part in opposite directions, creating a central passage. This can suit a wide opening that serves a patio, deck or outdoor dining area.
The design has practical consequences:
- Two operating panels and a center meeting point require coordinated locks and weatherstripping.
- The screen system must match the opening pattern.
- The rough opening and header must suit the selected product and span.
- The exterior landing should receive traffic from the center rather than forcing an immediate turn into a railing, step or furniture zone.
- Each product has configuration-specific size and performance limits.
Do not describe a four-panel door as automatically “twice the opening.” Confirm the published clear opening for the exact unit. Wider multi-slide or pocketing systems are different products with different framing, sill and drainage requirements.
Threshold choices: lower is not automatically better
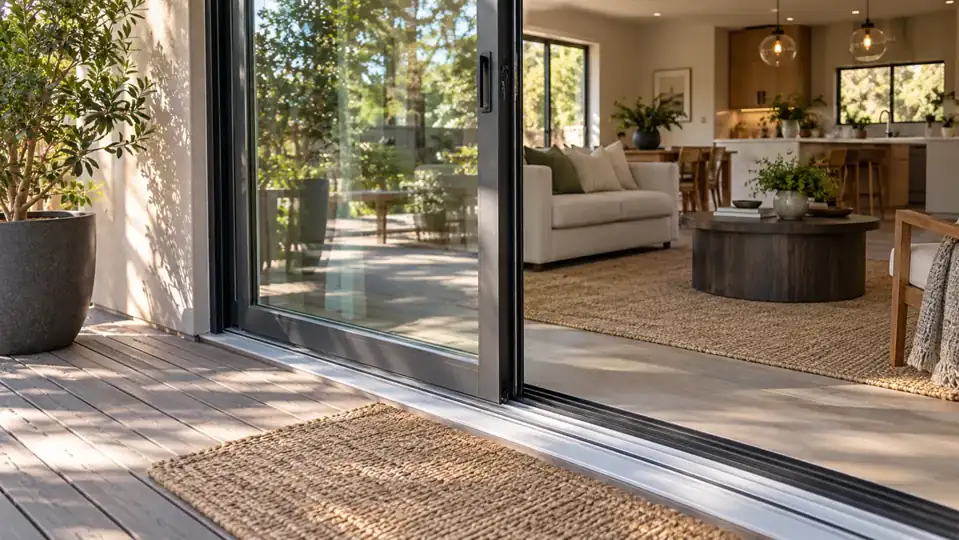
The threshold is the transition between interior flooring and the exterior deck or patio. Its profile affects rolling access, trip awareness, track protection, drainage and tested air/water performance.
Standard or performance sill
A standard weather-performing sill typically has a more pronounced profile than a flush or accessibility-oriented option. The exact height and performance vary by manufacturer and configuration. For an exposed Sacramento opening, compare the product's test data and installation requirements rather than assuming every “low-profile” sill performs like the standard one.
Low-profile or accessibility sill
A lower transition can reduce the change in elevation, but it does not make the complete route accessible by itself. Flooring, exterior slope, drainage, screen track and hardware all matter.
Some manufacturers explicitly limit certain low or flush sills to protected locations or disclose reduced air/water resistance. Marvin, for example, describes different sill options with different exposure and performance considerations. Ask for the sill section drawing and performance rating for the exact panel configuration being quoted.
Recessed or nearly flush sill
A recessed sill requires early coordination. The rough opening, subfloor, waterproofing, exterior surface and drainage must be designed around the sill depth. Cutting a recess after other work is complete can create conflicts with framing or waterproofing. A nearly flush visual transition is not a reason to bury drainage paths or raise a deck against the door frame.
Coordinate the sill with the wall and exterior surface
The U.S. Department of Energy's Building America guidance treats pan or sill flashing as part of the opening's water-management system and shows it integrated with jamb flashing and the wall's water-resistive barrier. Sealant around the visible frame is not a substitute for that drainage path.
For a replacement proposal, ask who is responsible for:
- Removing the existing door without concealing damaged framing
- Preparing a level, supported sill condition
- Installing the sill pan or approved pan-flashing system
- Connecting jamb and head flashing to the existing wall drainage plane
- Restoring stucco, siding, trim, drywall and flooring
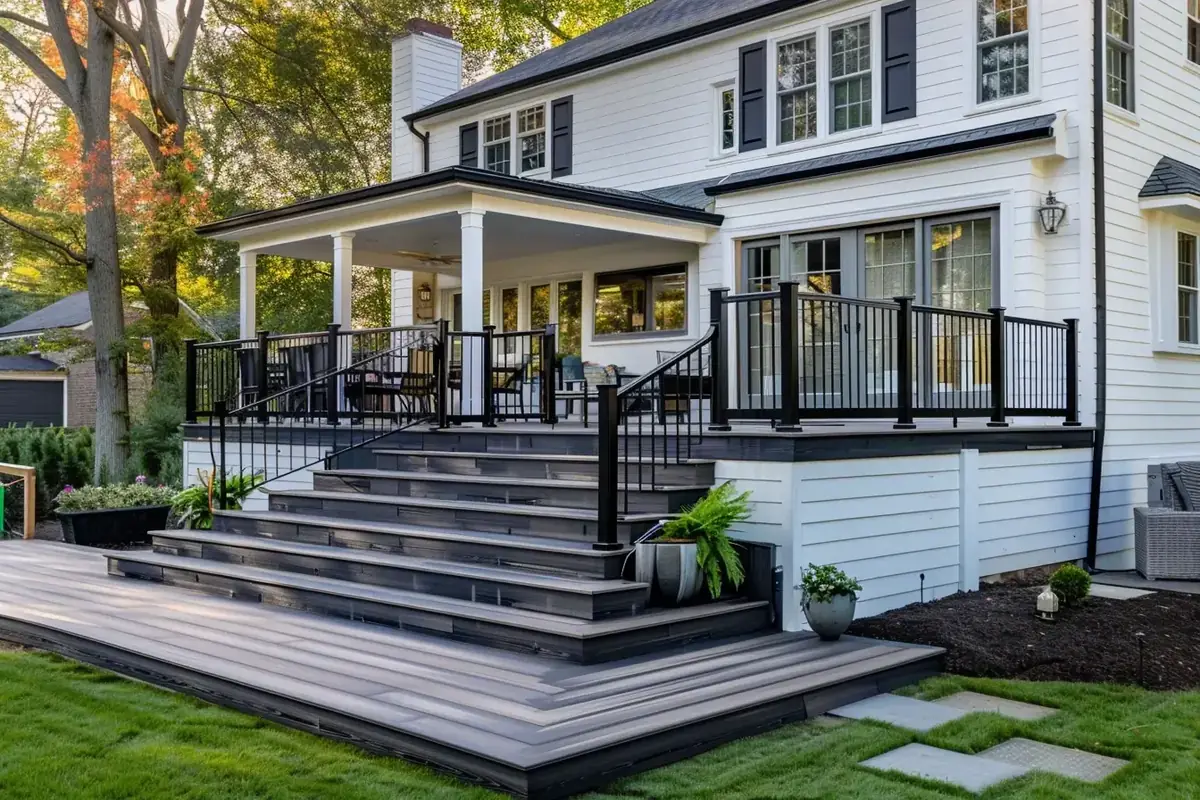
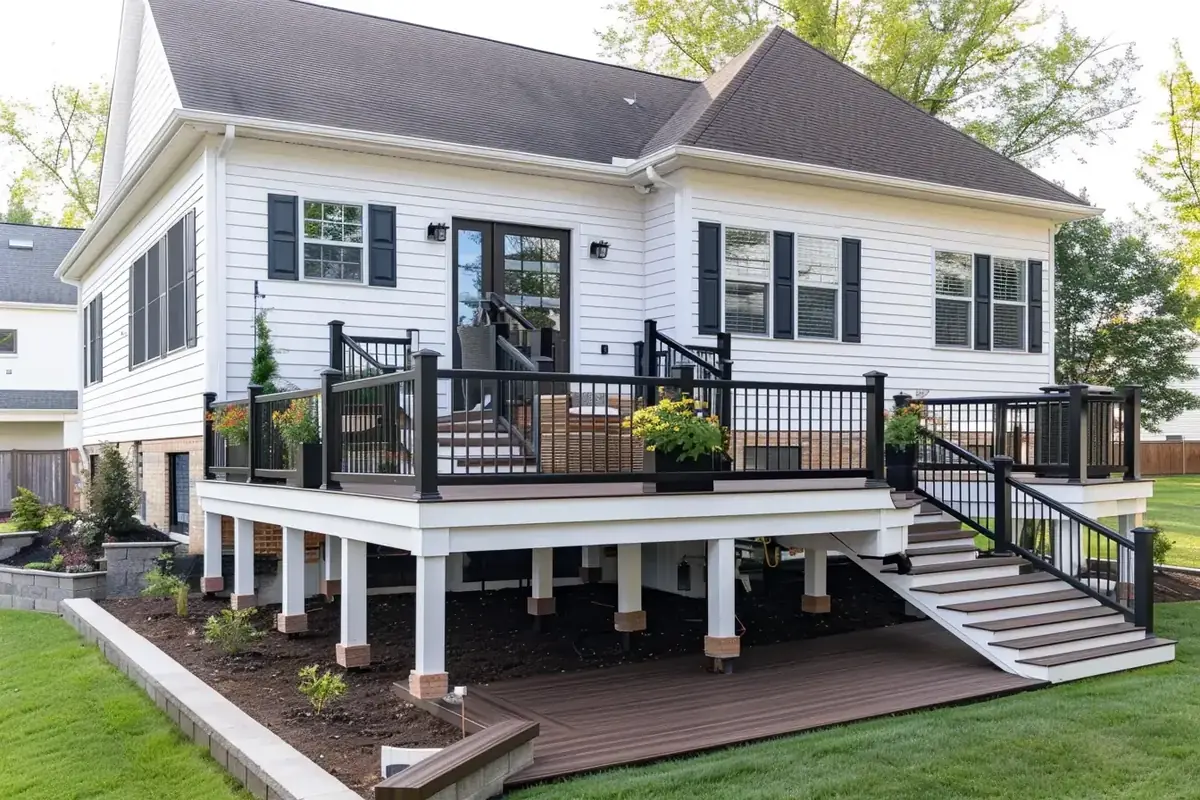
- Setting the exterior deck or patio relationship without blocking drainage
- Testing panel operation, lock alignment and designed sill drainage
If the existing door sticks or water appears at the track, use the sliding patio door leak and roller checklist before assuming a new layout will solve the underlying condition. When the adjacent deck is also changing, coordinate the elevations with the Sacramento exterior project sequencing guide.
Sacramento planning and permit checks
The City of Sacramento lists an over-the-counter approval form for window and door changes and separate requirements for historic properties. That does not prove every project follows the same review path. Changing the opening size, header, exterior appearance, safety-glazing condition or work on a historic property can affect the required submittal.
Verify the exact address and scope with the applicable jurisdiction before ordering a custom unit. The proposal should state who handles permits or planning review and which repair assumptions apply around the opening.
A useful patio-door selection checklist
Bring these decisions into the final measurement:
- Desired traffic path and operating side
- Two-, three- or four-panel layout with fixed/operating panels labeled
- Published net clear opening for the quoted size
- Screen type and parking position
- Standard, performance, low-profile or recessed sill detail
- Interior floor and exterior landing elevations
- Exposure to roof runoff, sprinklers and wind-driven rain
- Sill-pan and wall-flashing method
- Stucco, siding, trim and flooring restoration
- Lock, handle, foot bolt and child-safety needs. Use the patio-door security hardware and daily-operation checklist to define primary and secondary locking, alignment and final testing.
- NFRC-rated glass configuration for the actual product
Use the energy-efficient patio door guide for glass and whole-product ratings after the layout is settled. Panel count, glass package and threshold choice should appear together on the final proposal.
Plan the opening before ordering the door
Yellowstone Renovation lists sliding patio doors within its Sacramento windows and exterior openings service. Review the Sacramento service-area page and the company's broader Project Showcase, then request an exterior-opening consultation to confirm the exact patio-door scope available for your property.
The site visit should record the rough opening, wall construction, floor elevations, drainage, operating direction and intended traffic path before the unit is ordered.
Frequently asked questions
Is a three-panel patio door always wider than a two-panel door?
The overall unit usually has more glass area, but the usable passage depends on which panels operate and how they overlap. Compare the manufacturer's net clear opening for the exact configuration.
Is a flush threshold waterproof?
No threshold should be described with that blanket promise. Exposure, tested product performance, installation, sill pan, wall flashing and exterior drainage all matter. Some flush systems provide less resistance to air and water than performance sills.
Should the deck be level with the patio-door sill?
Only when the complete product and drainage design support that condition. The deck surface must not bury the sill or block drainage. Coordinate final elevations before the deck and door are ordered.