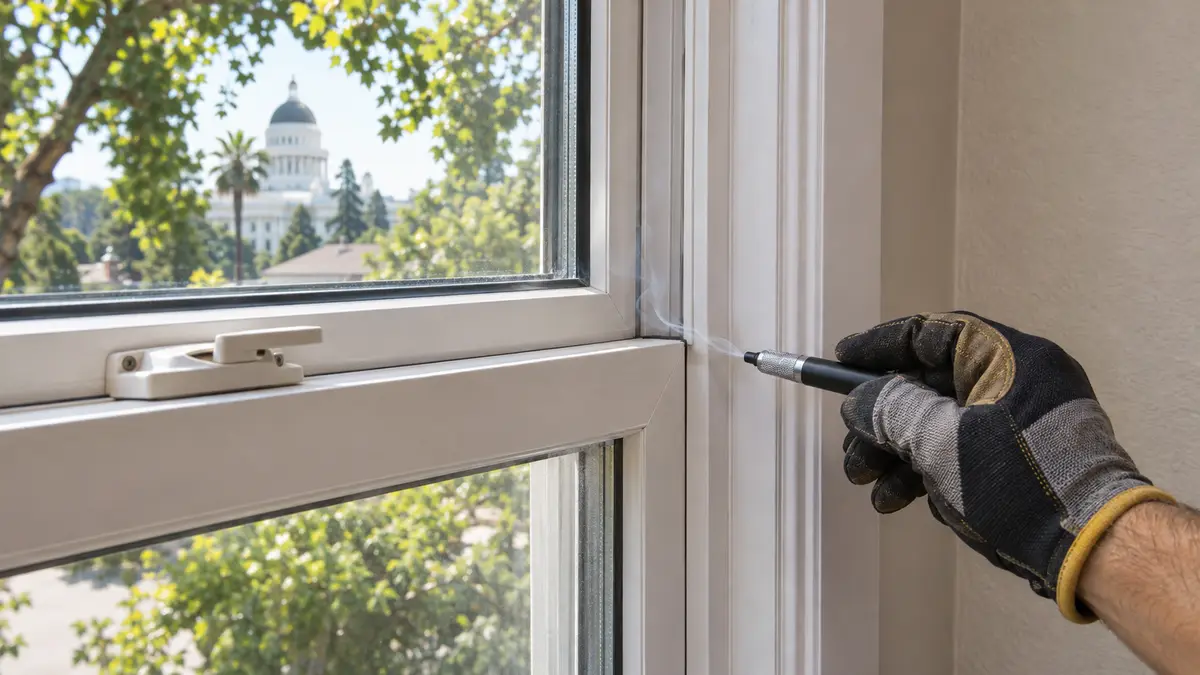
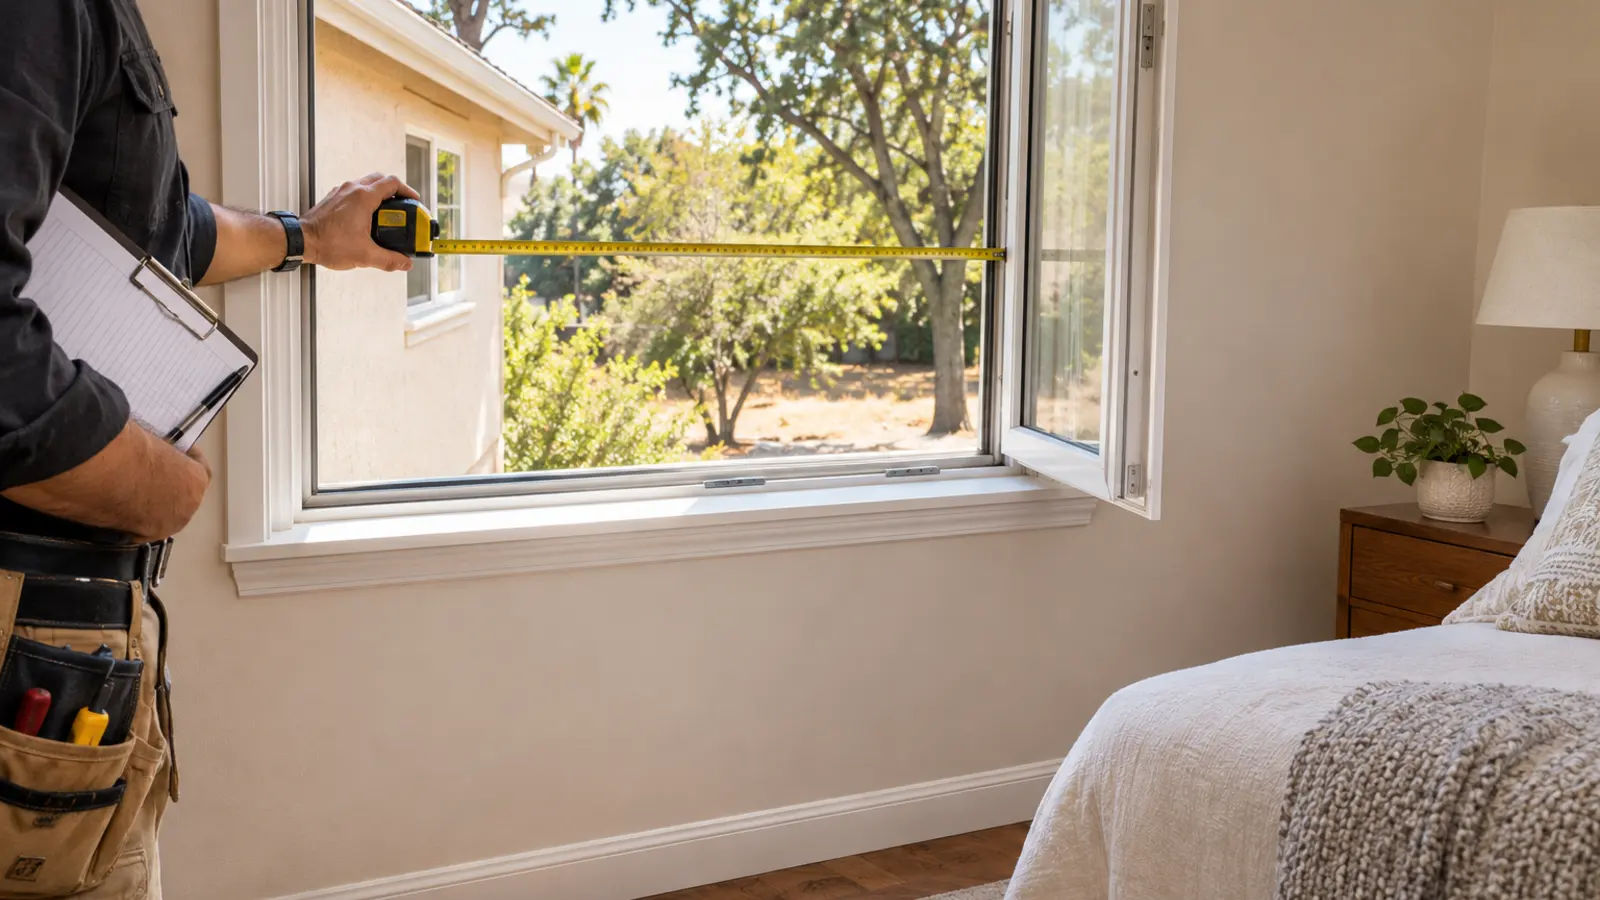
Before replacing or resizing a Sacramento bedroom window, verify the opening with the sash fully open—not just the frame size. The room, original permit date, finished sill height, net clear opening, operating style, exterior path, security devices and project scope can all affect whether the proposed window preserves the required emergency escape and rescue function.
Do this before ordering. A replacement unit can fit the same wall opening yet provide less usable space because its new frame, sash or operating style occupies more of that opening.
“Egress window” is useful shorthand, but measure the emergency opening
Homeowners often call any bedroom escape window an “egress window.” California residential guidance uses the more specific term emergency escape and rescue opening. Its purpose is different from the ordinary path through a bedroom door and hallway.
For new installations, the City of Sacramento's current window-replacement guideline says every sleeping room, qualifying basement, habitable attic and room open to a sleeping loft needs at least one operable emergency escape and rescue opening unless a listed exception applies. The opening must lead directly to a public way, yard or court that opens to a public way.
The important dimension is the unobstructed opening available through normal operation. Glass size, rough-opening size and the outside edges of the frame do not establish the clear opening.
Record five measurements and conditions before selecting a window
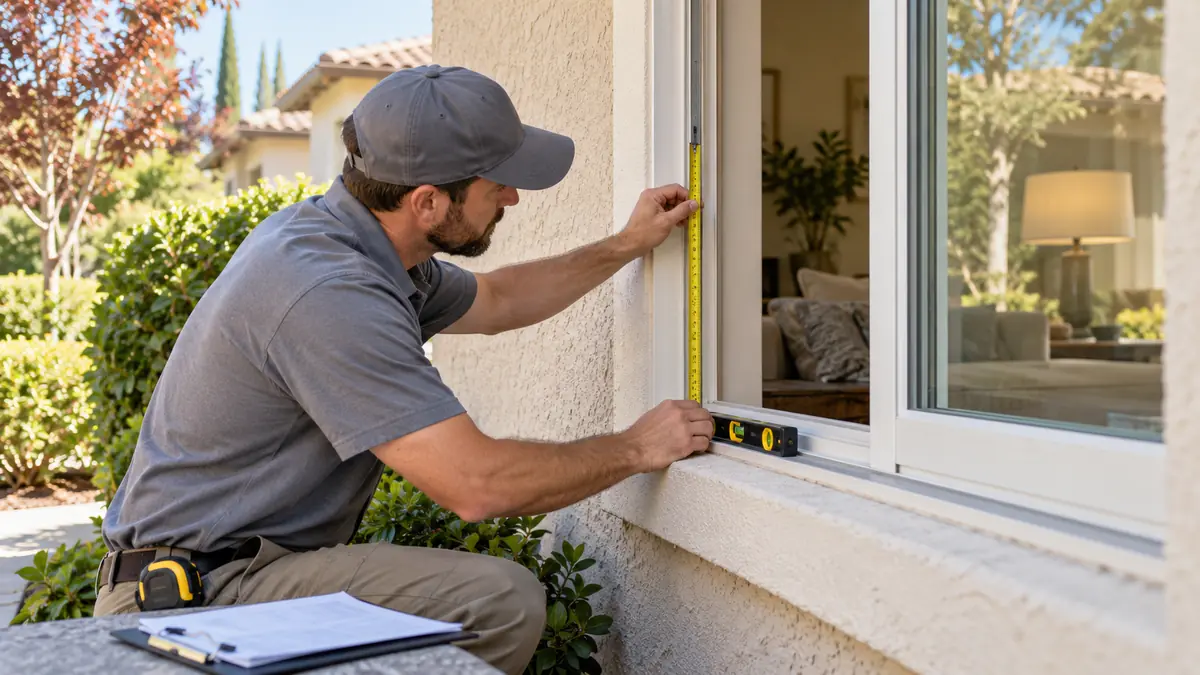
Create a room-by-room window schedule and photograph each bedroom opening from inside and outside. For the opening being evaluated, document:
- Clear opening width. Open the sash normally and measure the narrowest unobstructed horizontal space.
- Clear opening height. Measure the unobstructed vertical space, not the full frame height.
- Net clear opening area. Width and height work together; meeting only a minimum dimension does not automatically produce the required area.
- Bottom of the clear opening above the finished floor. Measure to the actual clear opening, not merely the stool or trim.
- Exterior discharge condition. Confirm what is outside: a yard, court, area well, roof, deck, porch, security grille, planting or another obstruction.
The City guideline revised January 1, 2026 lists current new-installation criteria of a 5.7-square-foot net clear opening, reduced to 5 square feet for a qualifying grade-floor opening, with minimum clear dimensions of 24 inches high and 20 inches wide and the bottom of the clear opening no more than 44 inches above the floor. These values apply together, and property-specific exceptions or existing-building provisions require review by the authority having jurisdiction.
Do not use those numbers alone to approve a purchase. The City's document includes separate retrofit guidance and a historical table tied to the date of the original permit.
Why the operating style can change the result
Two windows with the same nominal width and height may open very differently.
- A single-hung window generally leaves the upper sash fixed and opens only the lower portion.
- A slider typically leaves one panel in the opening while the other moves.
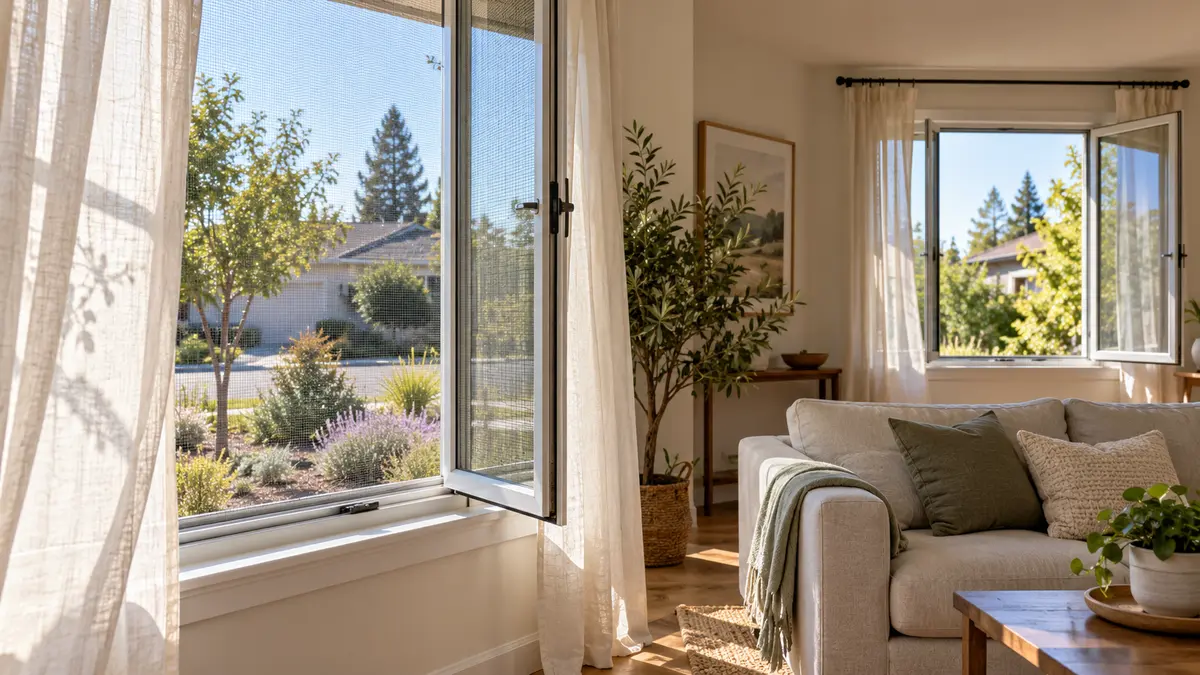
- A casement swings outward and may provide a larger clear area, but hardware, sash angle and exterior obstructions still matter.
- An awning window can leave the sash within the escape path and may not produce the required geometry.
- A fixed window does not provide an operable escape opening.
Ask the manufacturer or supplier for the net clear opening data for the exact model, size and operating configuration. A generic product-family brochure is not enough. Field conditions still need verification after installation.
Changing a bedroom window from one operating style to another is therefore not a cosmetic substitution. It can change ventilation, screens, hardware reach, clear opening and the work required at the wall.
Insert replacement can reduce the usable opening
An insert or retrofit window is commonly installed within parts of the existing frame. That can limit demolition, but the new frame may occupy space that was previously available. A small reduction on every side can materially change the final clear opening.
The City of Sacramento's guideline addresses retrofit windows in existing structures separately from new installations. It allows certain existing-building paths and minor reductions, while larger changes require documentation showing the applicable historical requirement and that the replacement does not reduce the opening below that requirement. The permit application and final inspection documentation matter.
Do not assume an older bedroom window is automatically grandfathered, or that every same-size retrofit is acceptable. Record the existing opening, original permit year when available, proposed clear-opening data and installation method. The insert-versus-full-frame window guide explains what each estimate should say about retained framing, visible glass, flashing and finish repair.
A bedroom renovation can change more than the window
The review should include the entire room plan, not only the window order.
New sleeping rooms need an early code check
Converting an office, den, basement area, garage or addition into a sleeping room can trigger requirements that did not apply to the previous use. Confirm whether the proposed room is allowed, which permits and plans are required, and how the emergency opening will be provided before finish work begins.
Furniture and equipment must not block the opening
Keep the required opening usable after move-in. A bed, dresser, desk, portable air-conditioner panel or permanently mounted fan should not make the sash inaccessible or prevent normal opening. Window coverings should not require tools or a complicated removal sequence in an emergency.
Security devices need compatible release operation
Bars, grilles, covers and similar devices can reduce the clear area or delay escape. Where allowed, the required release must remain operable from inside under the applicable rules. Do not add a keyed lock, fixed stop or improvised security bar to a required opening without verifying compatibility.
Exterior work can create a new obstruction
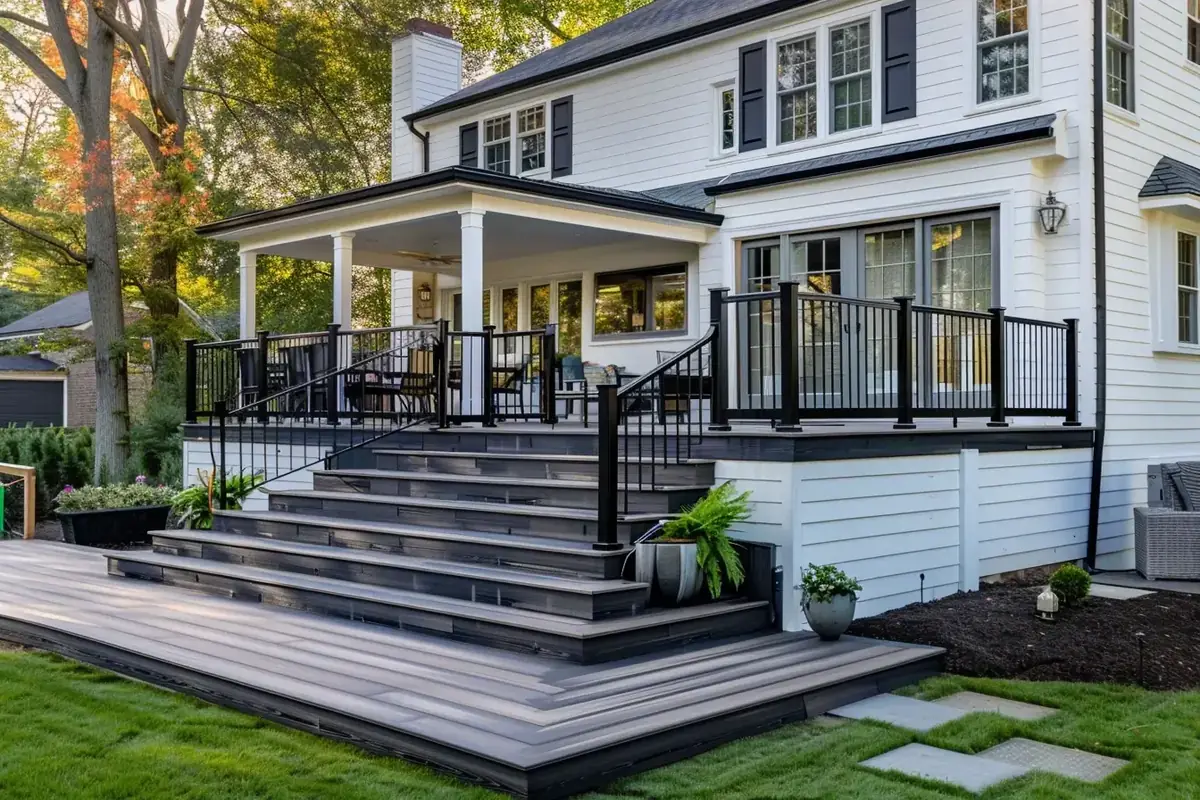
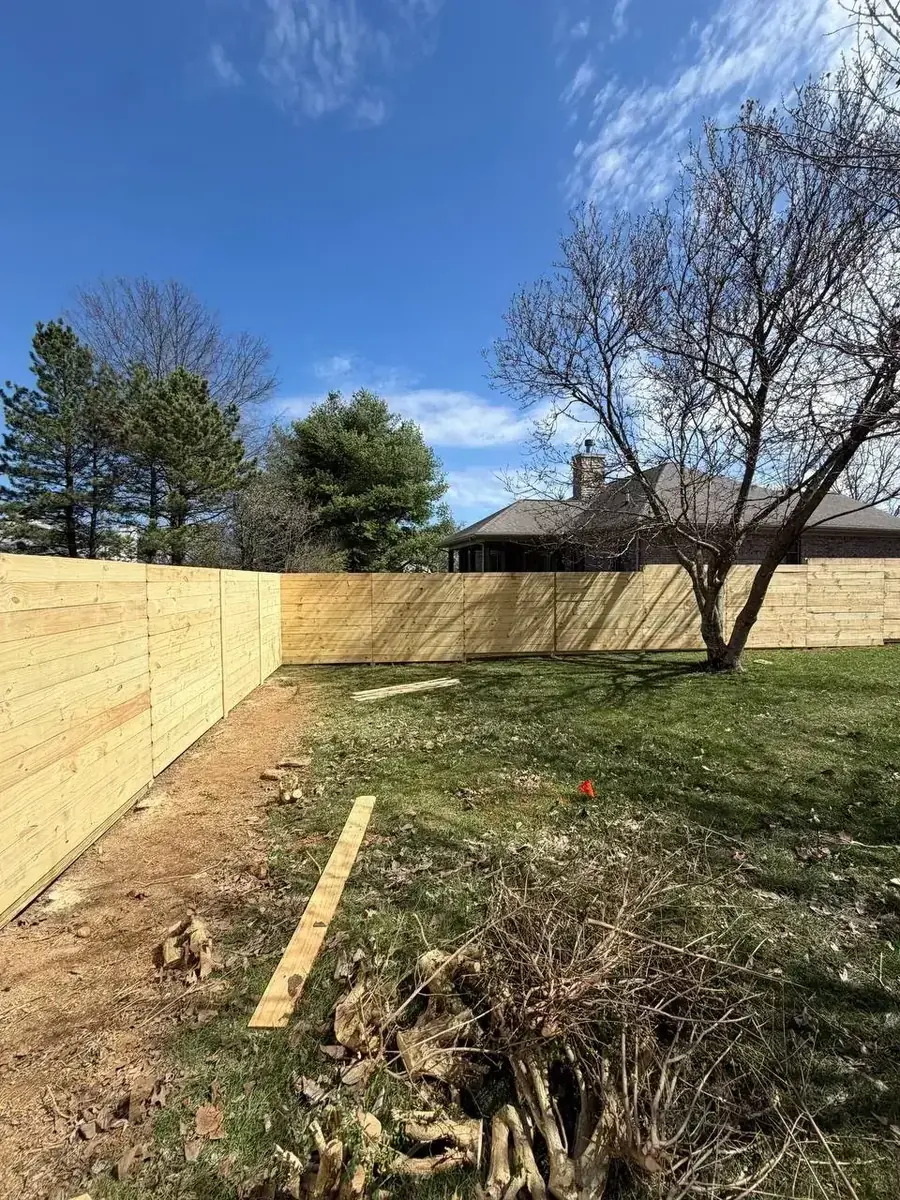
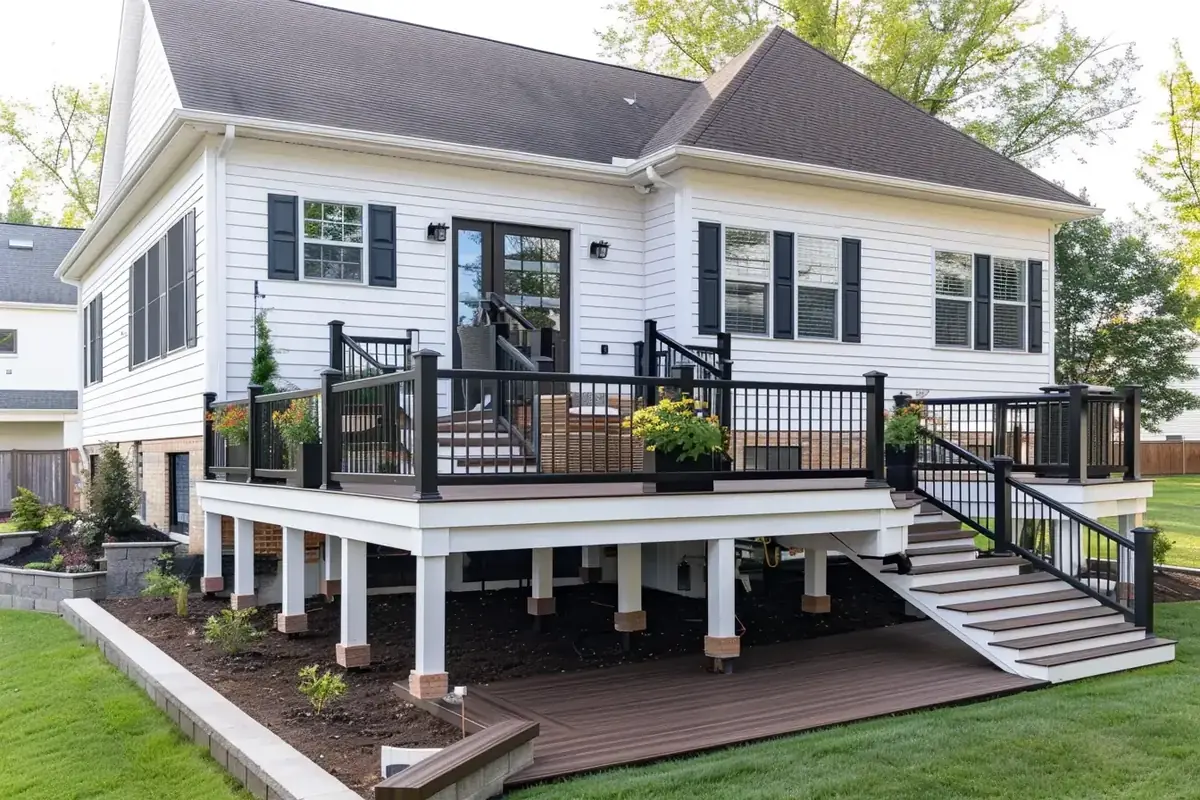
A new deck, porch, planter, fence, equipment pad or landscape feature outside a bedroom window can affect the escape-and-rescue path. Coordinate exterior projects with the window schedule rather than reviewing each trade in isolation.
Altering the wall opening is a different project
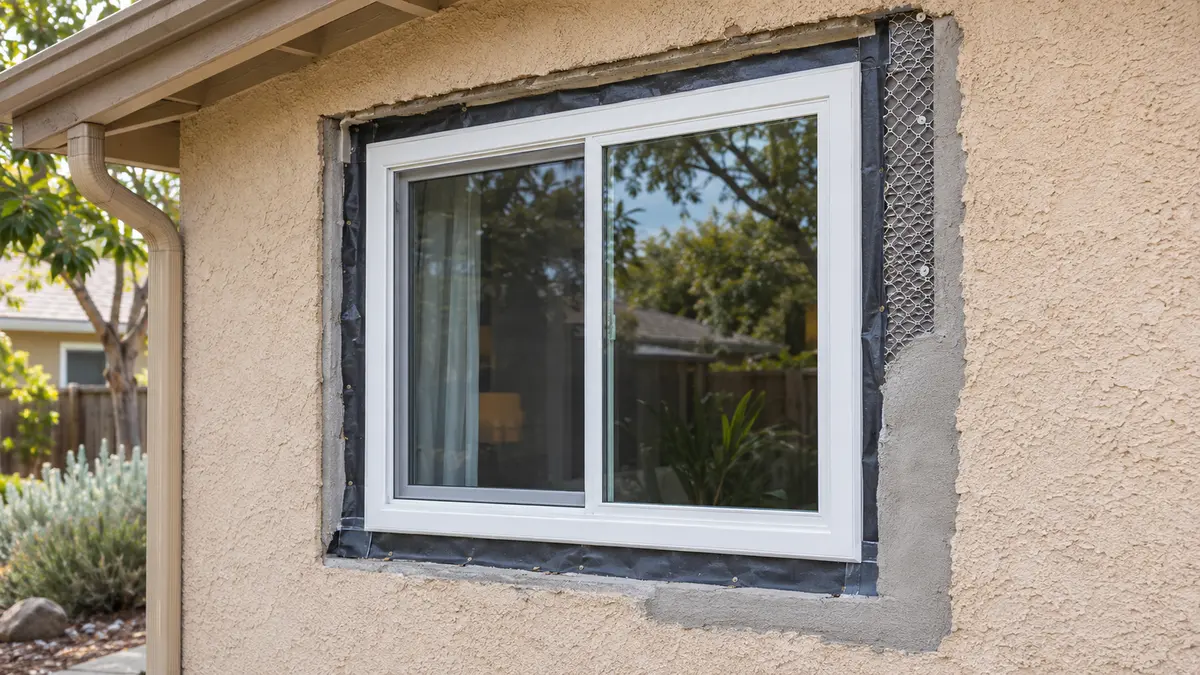
Making a window wider, taller or lower can affect framing, structural review, exterior cladding, interior finishes, flashing, insulation and safety glazing. It is not the same scope as changing a sash inside an existing opening.
For a stucco wall, the proposal should identify cutback limits, water-resistive-layer and flashing work, lath and stucco restoration, texture matching, paint limits and inspection sequencing. Use the Sacramento window-and-stucco scope checklist when comparing bids.
The City of Sacramento lists window replacement among work requiring a building permit. Sacramento County and nearby cities have separate processes, so verify the jurisdiction for the address. The permit scope should clearly identify bedroom windows and any change in size or operation before products are ordered.
Put the verification in the proposal
A useful bedroom-window proposal should state:
- room name and window ID;
- existing and proposed operating style;
- existing and proposed frame or rough-opening dimensions;
- manufacturer-reported net clear opening for the exact unit;
- field-measured sill and clear-opening conditions;
- insert, full-frame or altered-opening installation method;
- exterior escape path and known obstructions;
- screen, opening-control and security-device details;
- interior and exterior finish restoration;
- permit responsibility and required inspections;
- a hold point if concealed framing or water damage is found.
The final walkthrough should operate the window through its complete travel, confirm locks and releases, verify that the screen is removable as intended, and compare the installed condition with the approved scope.
Review the opening before ordering
Yellowstone Renovation provides window replacement services in Sacramento and coordinates window openings with exterior finishes. Review the Sacramento service-area page and the company's Project Showcase, then request an on-site window consultation.
Bring interior and exterior photos, any original permit information, the planned bedroom layout and a list of exterior projects near the opening. The purpose of the visit is to identify the applicable questions and document the proposed scope—not to treat one generic window size as compliant at every address.
Frequently asked questions
Does a replacement bedroom window have to meet today's new-window dimensions?
Not in every situation. The City of Sacramento publishes separate guidance for retrofit windows in existing buildings, including documentation tied to the code in effect when the structure was permitted. The answer depends on the existing opening, proposed reduction, project scope and jurisdictional review.
Can I determine the clear opening from the window's label size?
No. Label or frame size does not show how much space remains after the sash, frame and hardware are fully open. Obtain product-specific clear-opening data and verify the installed condition.
Can furniture sit below a bedroom escape window?
Furniture should not prevent access or normal operation of a required emergency opening. Include the final room layout in the review, especially when the bed or a tall dresser would be placed directly in front of the window.
Does changing from a slider to a casement automatically solve the problem?
No. A casement may provide a different clear-opening geometry, but the exact unit, hardware, exterior swing clearance, sill condition and approvals still matter. Compare verified product data and the complete installation scope.
Sources
- City of Sacramento — Window Replacement Guidelines
- City of Sacramento — Required Building Permits
- California Building Standards Commission — Current California Codes
- Sacramento County — Window Replacement Permit Worksheet
Hero image is an original editorial illustration generated for this article; it is not a Yellowstone Renovation project photograph.