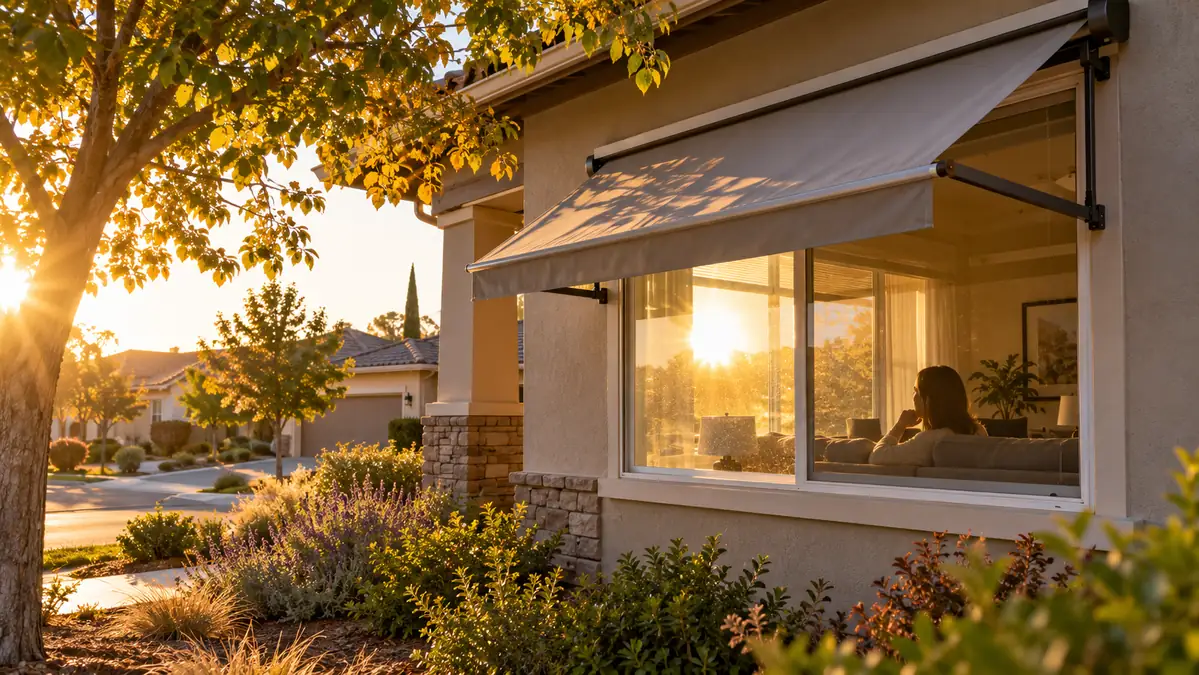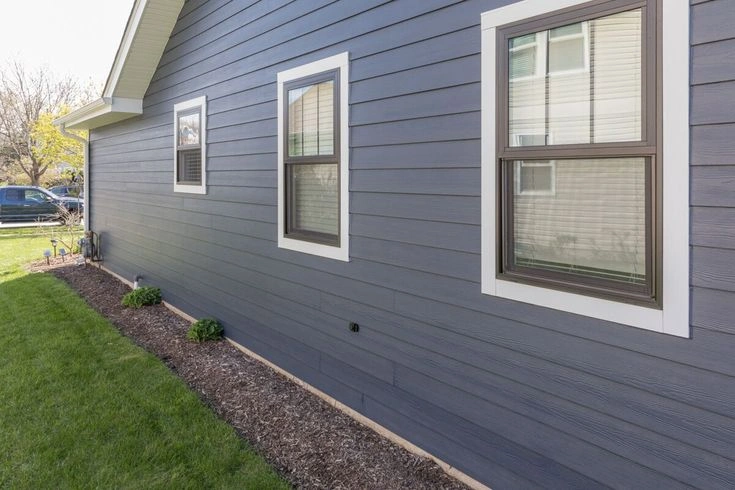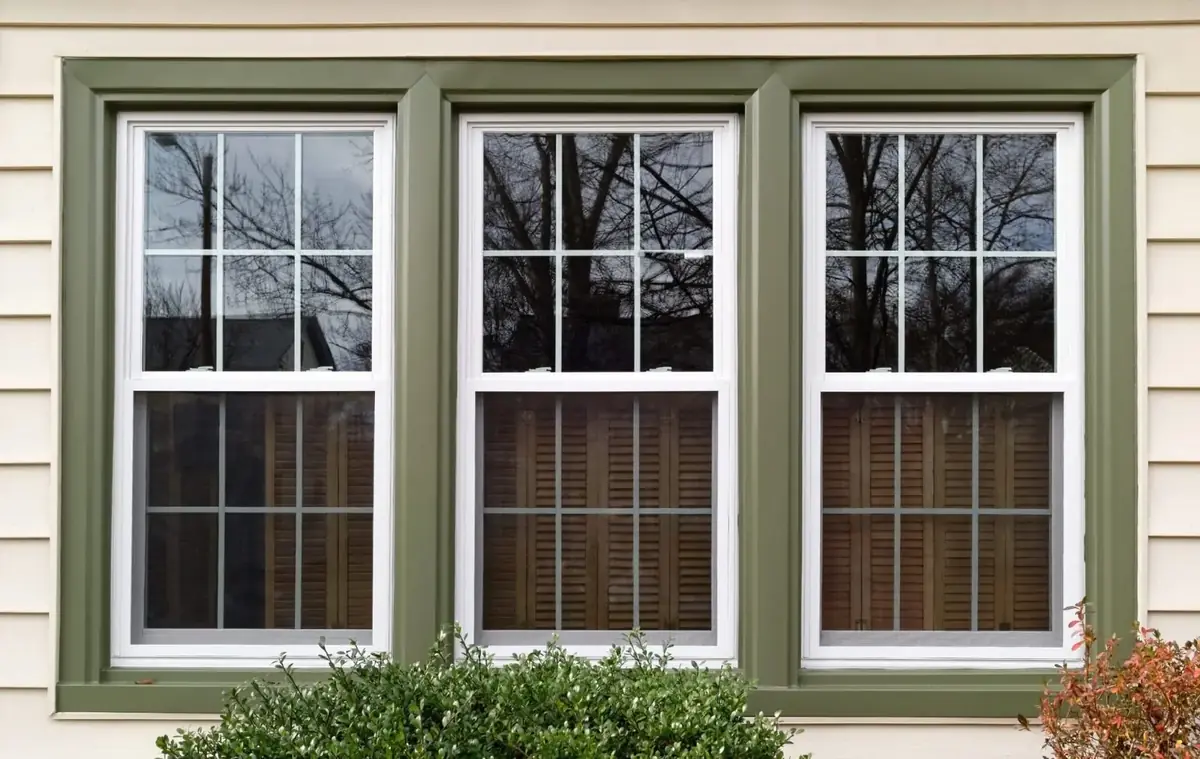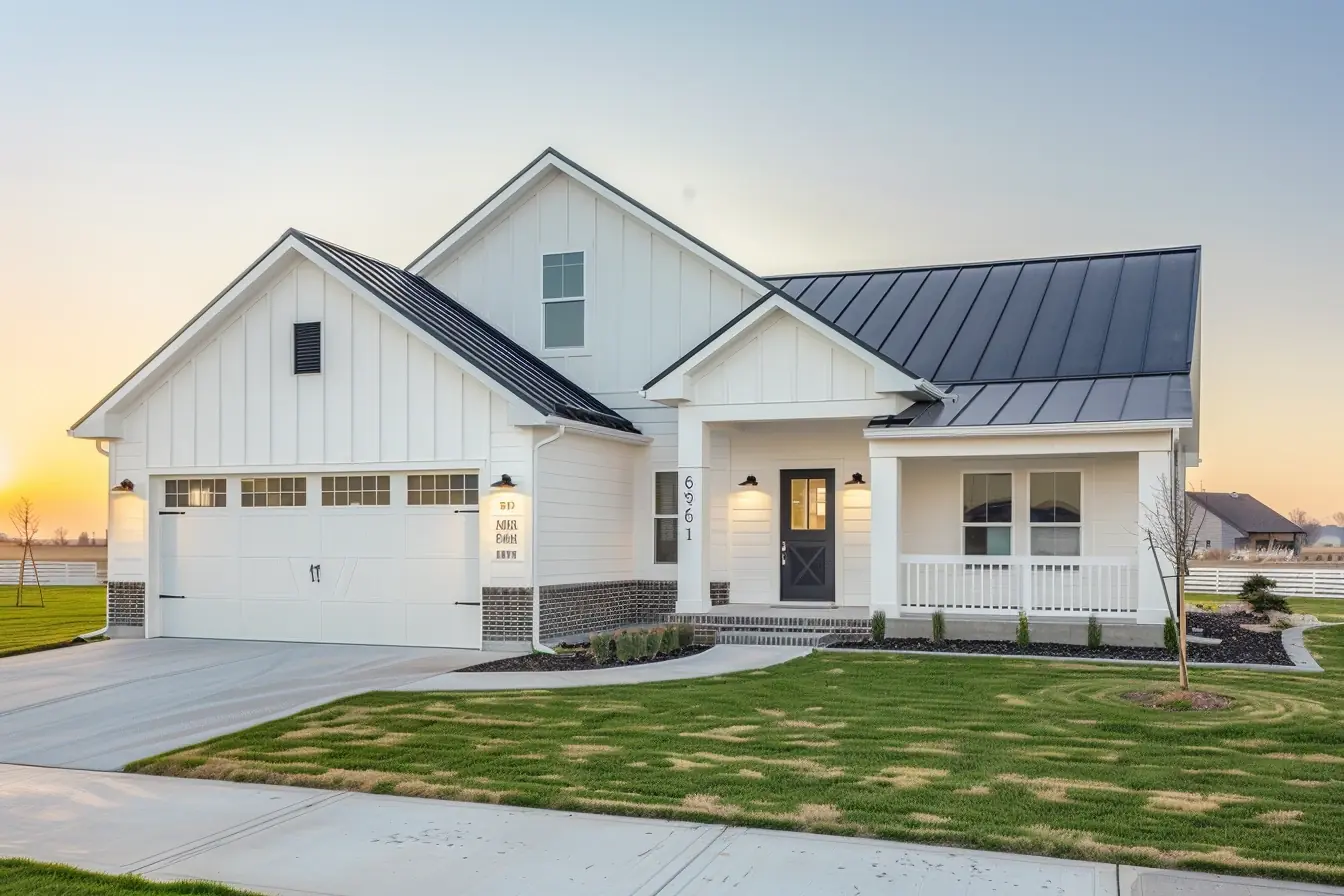
The difference is what stays in the wall
“Retrofit” and “new-construction” are often used as product labels, but the most useful distinction is installation scope.
- An insert or retrofit-style replacement generally installs a new window within portions of the existing frame or opening system.
- A full-frame or new-construction-style replacement removes more of the original window assembly so the opening, flashing and surrounding materials can be addressed more completely.
Neither method is automatically better. The right method depends on the existing frame, water management, opening size, exterior finish and remodeling goal.
What an insert or retrofit replacement keeps
An insert installation may preserve much of the existing frame, exterior stucco or siding and interior trim. Because less material is disturbed, the project can be faster and may reduce finish work.
Potential advantages:
- Less disruption to interior and exterior finishes
- Shorter installation time for suitable openings
- Lower labor and repair scope
- Existing trim details may remain
Important tradeoffs:
- The new frame can reduce visible glass area
- Concealed flashing or frame conditions may remain inaccessible
- A damaged, out-of-square or leaking frame is not a good foundation
- The exterior transition must still shed water correctly
What a full-frame replacement changes
A full-frame replacement removes the window more completely and may expose the rough opening. This allows the installer to inspect more of the substrate, correct selected damage and integrate new flashing with the exterior wall system.
Potential advantages:
- Better access to the opening and existing water damage
- Opportunity to correct frame geometry
- Can preserve more glass area than an insert in some designs
- Easier coordination when siding is already being replaced
Important tradeoffs:
- More demolition and finish repair
- Interior casing, exterior trim, stucco or siding may be affected
- Longer installation time
- Concealed conditions can change the scope
Five questions that decide the method
1. Is the existing frame sound?
Rot, corrosion, cracking or movement can make an insert inappropriate. The remaining frame must be capable of supporting and sealing the new unit.
2. Has the window leaked?
Water staining or soft materials require diagnosis. If the path is behind the frame or flashing, a narrow insert scope may hide the evidence without correcting it.
3. How much glass area can you lose?
Installing a frame inside another frame can reduce the daylight opening. Ask for the new visible-glass dimensions, not only the nominal window size.
4. What is the exterior wall finish?
Stucco, lap siding, panel siding, brick veneer and trim systems require different transitions. A window cannot be selected responsibly without understanding how it connects to the water-resistive layer and exterior finish.
5. Are you changing the opening?
Making a window wider, taller or shorter is not a simple replacement. The project may involve framing, headers, interior finishes, exterior cladding, electrical conflicts and updated safety-glazing or egress requirements.
Why this matters during a siding project
If siding is already being removed, it may be the best time to coordinate full-frame windows and flashing. The wall's water-resistive layer can be integrated around the opening before new siding is installed.
Replacing windows shortly after new siding can force the contractor to cut or disturb recently completed work. Plan the sequence before signing either contract.
What should be written in the proposal
A clear window scope should state:
- Insert/retrofit or full-frame method
- What parts of the old frame remain
- Interior and exterior trim included
- Flashing and sealant approach
- Stucco or siding repair responsibility
- Screens and hardware
- Paint or touch-up exclusions
- Handling of concealed water damage
- Permit responsibility
- Disposal and cleanup
Permit and product verification
The City of Sacramento includes window replacement in its permit guidance. The exact path depends on the address and whether the opening or structure changes.
For energy performance, compare the exact window configuration on the NFRC label. A series name alone is not enough because size, operating style, glass package and grids can change the ratings.
Which method should you choose?
Choose the least disruptive method that still produces a sound opening and reliable water-management transition. If the old frame is straight, dry and suitable, an insert may be reasonable. If damage, leakage or a layout change is involved, full-frame replacement may provide the access needed to correct the cause.
Yellowstone Renovation helps Sacramento homeowners coordinate window replacement with siding and exterior work. Schedule an on-site consultation to review the existing openings.
For an adjoining exterior opening, see our sliding patio door track and threshold checklist.