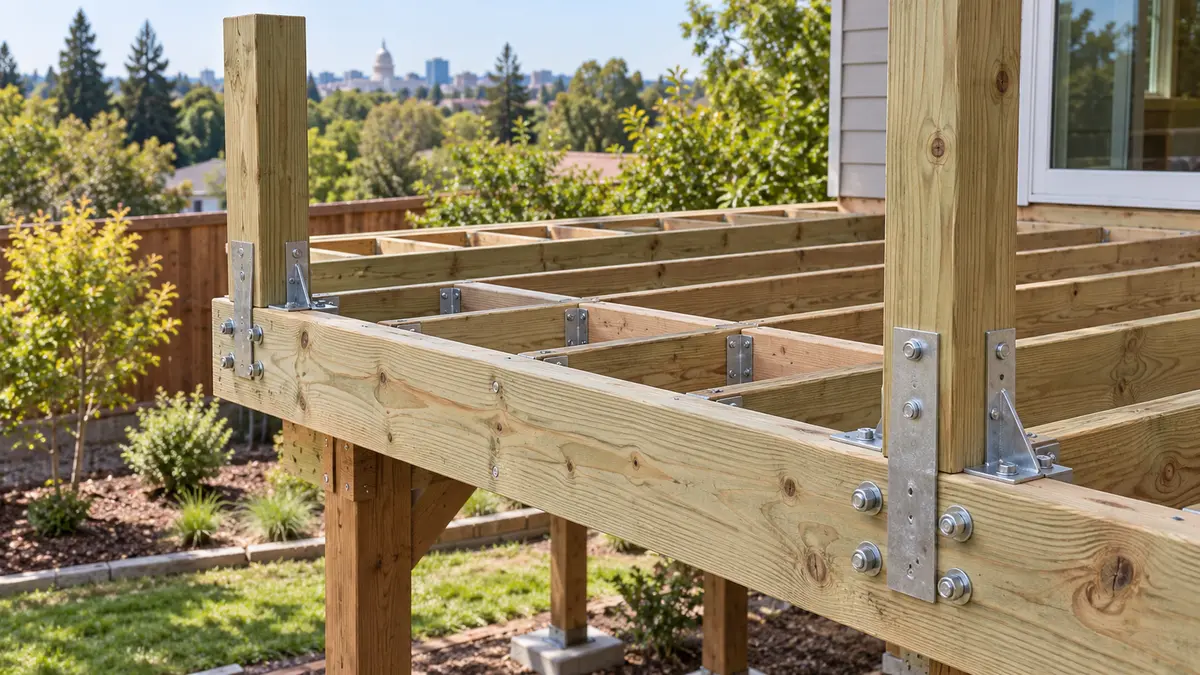
Before approving a deck railing, ask for a post-connection detail that shows where every post sits, what framing supports it, which structural fasteners or hardware are specified, and how the load reaches the deck frame. A post sleeve, decorative rail panel or composite deck board does not replace that structural connection.
The correct detail depends on the framing direction, post location, corner geometry, stair opening and selected railing system. This guide explains what a Sacramento homeowner should expect to see in the plan and proposal without prescribing one universal fastening pattern for every deck.
Start with the load path, not the railing color
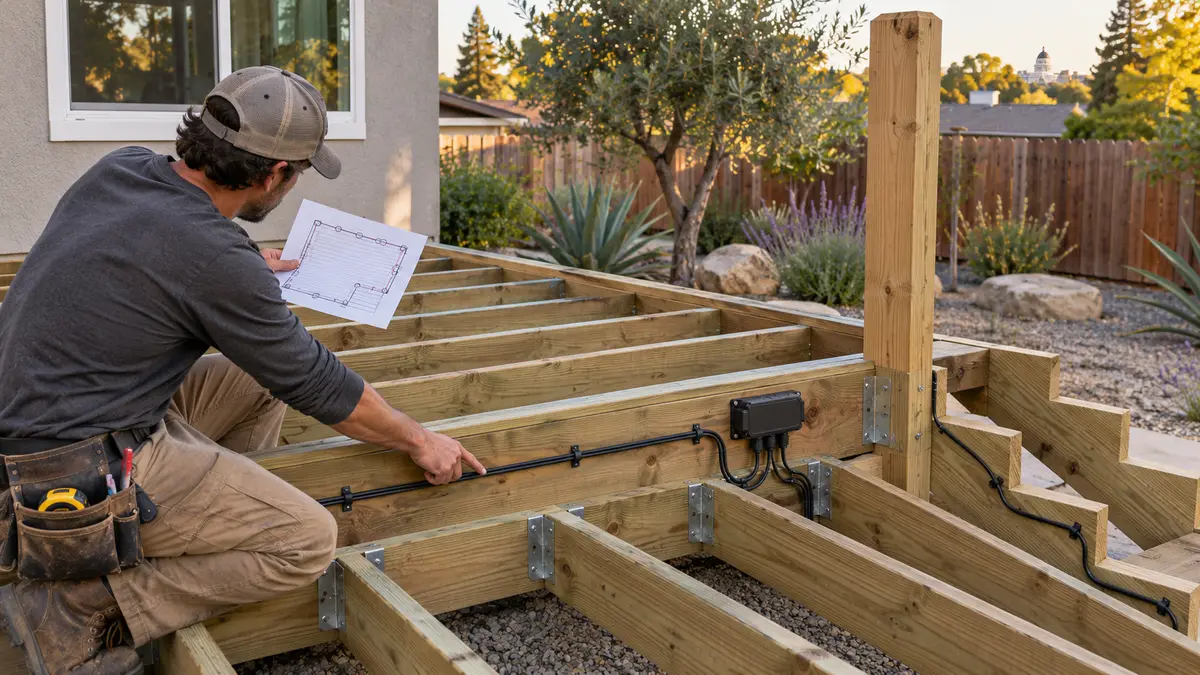
When someone pushes against the top of a guard, the post acts as a lever. The force must travel from the post connection into a rim joist, outside joist, blocking and the rest of the deck framing. If the edge member twists, the blocking is loose or the hardware is installed into an inadequate substrate, an otherwise attractive railing can move.
The American Wood Council's prescriptive deck guide illustrates different guard-post attachments depending on whether the post runs parallel or perpendicular to the joists. Its examples use substantial framing, blocking and hold-down hardware rather than treating the rim board alone as the complete solution. These are reference details, not automatic approval for every Sacramento project; the adopted code, project drawings, product evaluation and local building authority control.
Ask the contractor to point to the entire load path on the framing plan. “We bolt it to the edge” is not a complete answer.
Identify the mounting method before framing
Three broad layouts appear frequently, and each changes the edge framing.
Post beside a rim or outside joist
A wood structural post may be placed inside or outside the deck edge and connected beside a full-depth framing member. The plan should show through-bolts or other approved structural fasteners, required washers or hardware, and blocking that prevents the edge assembly from rotating.
Inside-mounted posts can affect usable deck area and picture-frame decking. Outside-mounted posts can affect fascia, waterproofing and the visual edge. Neither location is automatically stronger without the complete connection detail.
Surface-mounted metal railing post
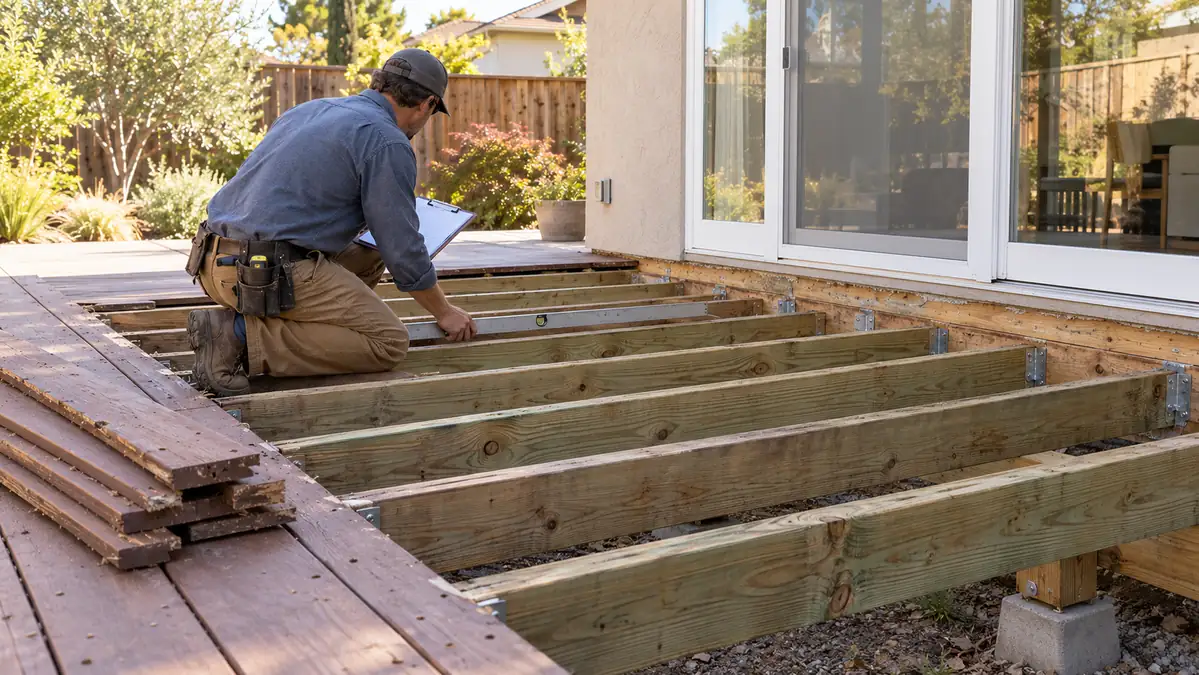
Many aluminum, composite and cable systems use a base plate above the deck surface. The fasteners still need suitable framing below; deck boards alone are not a structural anchor. Before decking is installed, the crew should lay out each base and add the blocking specified by the railing manufacturer or approved design.
Ask for the exact post model and current installation instructions. Base-hole pattern, required substrate, edge distance and fastener type can differ between product lines.
Corner, stair and end posts
Corners and stair openings are not simply ordinary posts rotated 90 degrees. Joist direction may change, two railing runs may meet, or a stair stringer may occupy the space needed for blocking and hardware. Cable-railing end and corner posts also receive forces from cable tension that must be addressed by the selected system.
Require these locations to appear on the plan before cutting joists or installing fascia. A generic field-post sketch may not solve a corner or top-of-stair condition.
Seven connection questions for the proposal
1. Is this a guard, a handrail or both?
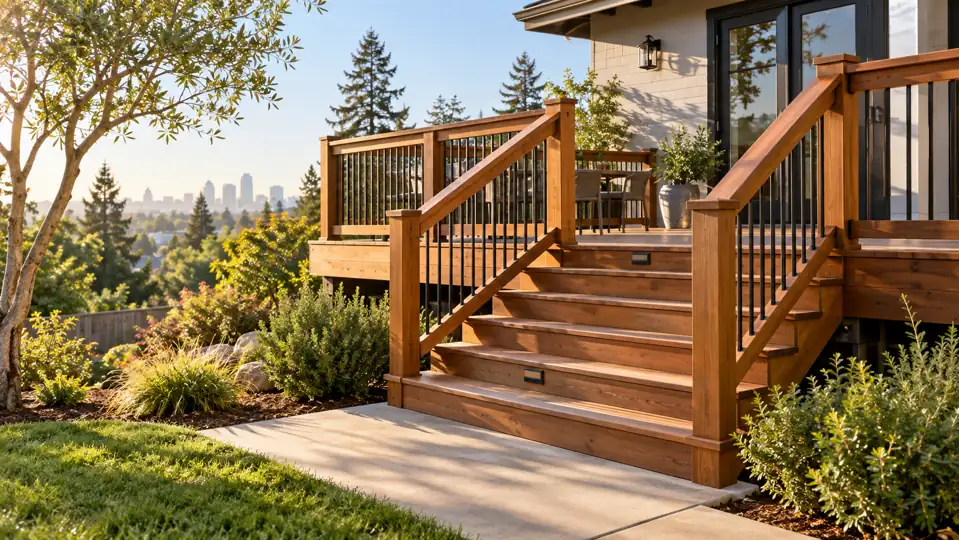
A guard helps prevent a fall at an open edge; a graspable handrail supports stair users. They have different functions and may require different components. Our Sacramento deck stair guide explains why stair geometry, landing, guard and handrail scope should be coordinated.
2. Where is each post located relative to the joists?
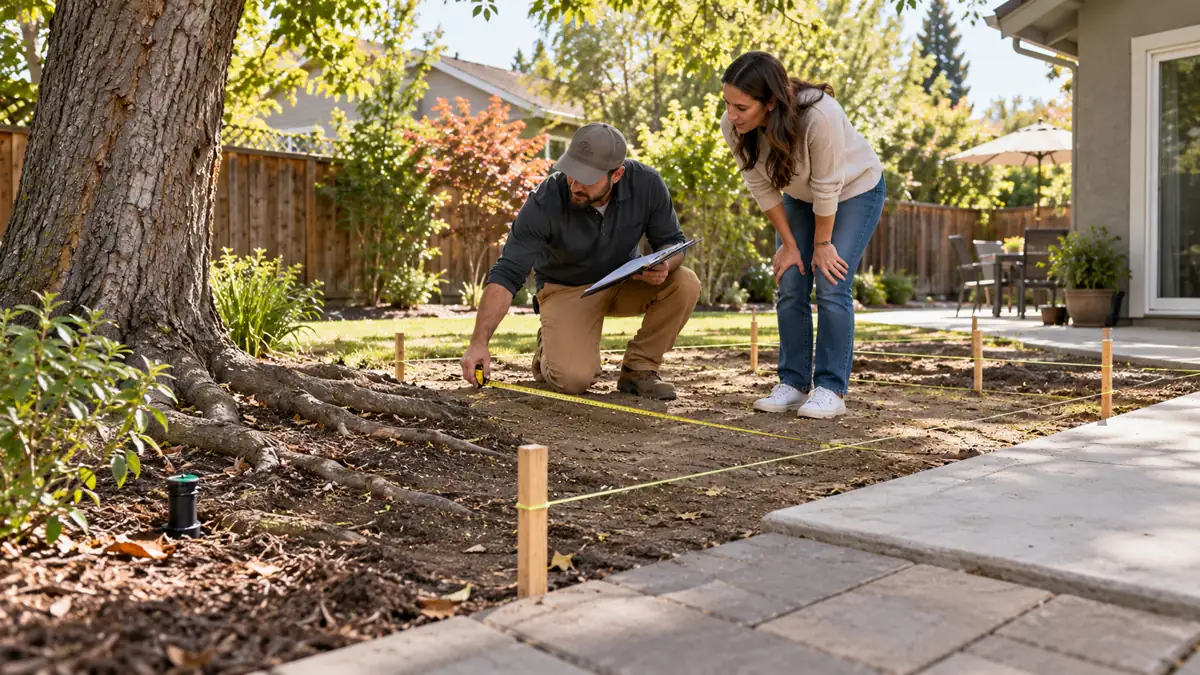
Request a plan view showing joist direction and every post. This reveals whether the connection meets a rim joist, outside joist, doubled member or purpose-built blocking bay.
3. What supports the post below the decking?
Ask for the size, orientation and attachment of the blocking. “Add blocking as needed” leaves an important structural item undefined. The blocking must transfer load; it cannot be a loose filler installed only to give screws something to touch.
4. Which fasteners and metal connectors are specified?
The proposal or approved detail should identify the fastener or connector, size, quantity and installation pattern. Nails, deck screws, structural screws, bolts and proprietary anchors are not interchangeable. Hardware must be installed according to its listing or manufacturer instructions, including hole size, spacing and required washers.
5. Is the post being notched?
Do not assume that a notch is acceptable because it makes the post fit around the rim. The AWC prescriptive guide states that guard posts must not be notched in its illustrated approach. If a proposed system differs, ask for the approved design or product documentation supporting it.
6. How are water and finish details handled?
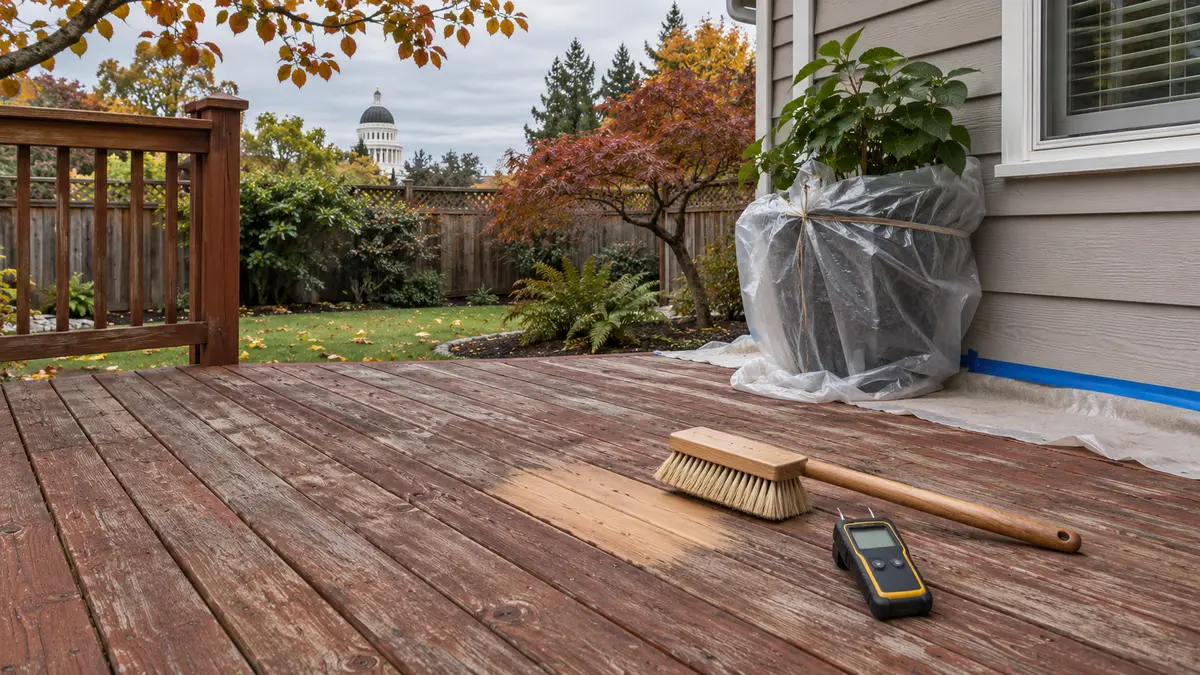
Post penetrations, sleeves and dense blocking can trap water at the deck edge if the finish is improvised. Coordinate flashing tape or other approved water-management details with the selected decking, fascia and railing system. Keep drainage paths open and make future inspection possible.
7. What must remain visible for inspection?
Ask when the jurisdiction needs to see framing, post connections and hardware. Concealing the connection behind decking, fascia or trim before a required inspection can force removal. Photograph each completed connection before it is covered and include the images in project closeout.
Do not replace a connection detail with brand names
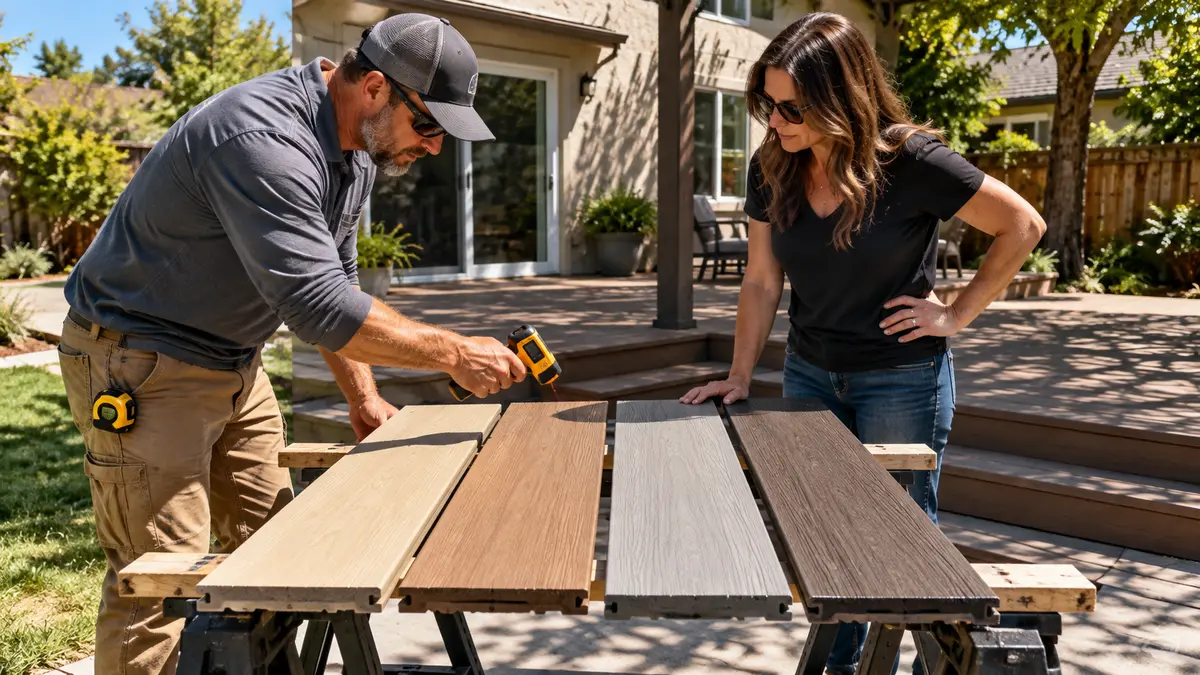
Choosing wood, aluminum, composite or cable infill does not answer how the posts attach. Likewise, saying “Trex,” “TimberTech” or another brand is incomplete unless the proposal identifies the exact system and compatible post, bracket, fastener and substrate requirements.
For a proprietary railing system, request:
- Product line and post type
- Current installation guide or evaluation documentation
- Maximum post spacing for that configuration
- Required blocking or substrate
- Approved fasteners and corrosion protection
- Corner, stair and gate/opening details
- Warranty-related installation requirements
Use the manufacturer's instructions for the exact product version. Do not mix a post from one system with an unverified fastener schedule from another.
Inspect an existing railing by documenting movement
Do not aggressively shake a questionable guard. From a safe position, record which post moves, whether the rim or fascia moves with it, and whether the movement occurs at a corner, stair or long straight run. Photograph the post base from above and the framing below only where access is safe.
Movement at several posts may indicate a broader edge-framing or connection problem rather than loose rail panels. Our deck framing inspection guide explains why the underlying structure should be evaluated before new decking hides it. Keep people away from a guard that feels unstable until it is assessed.
Confirm Sacramento permitting and project-specific approval
The City of Sacramento lists decks among projects requiring a building permit. A Sacramento mailing address does not prove the property is inside City jurisdiction, and the applicable requirements depend on the address and scope. Confirm the responsible building department before construction.
California's current residential code establishes structural load and guard requirements, while approved plans, product documentation and local amendments determine how a particular connection satisfies them. A contractor should be able to show the detail being built—not rely on a verbal claim that one method “always passes.”
Put the railing connection in the deck scope
A useful deck proposal identifies the railing system, post layout, supporting framing, hardware, inspection sequence, water-management details and finish restoration. It also states how concealed damage at an existing rim or joist will be handled before the new railing is attached.
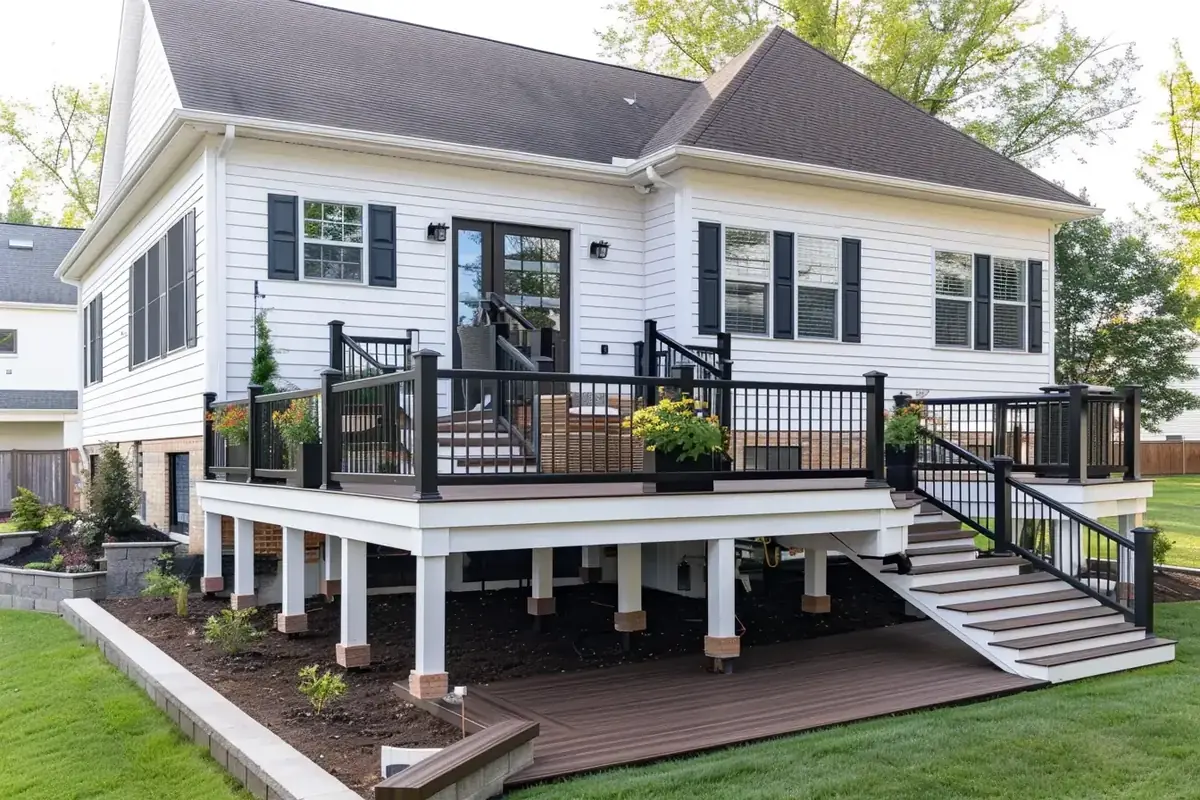
Review Yellowstone Renovation's Sacramento deck-building service, the Sacramento deck city page and a verified Sacramento composite deck project. The image on this article is editorial, not a photograph of that project.
Request an on-site deck estimate to compare railing appearance and connection details as one coordinated scope.
Frequently asked questions
Can a railing post be fastened only through composite deck boards?
No. The post connection needs an approved structural substrate and load path below the walking surface. Follow the exact railing-system instructions and approved framing detail.
Are bolts alone enough for a wood guard post?
Not automatically. Bolt size and placement matter, but so do the joist or rim, blocking, hold-downs when required, edge distances and the connections tying those members together.
Should railing blocking be installed before the deck boards?
Usually it should be laid out and installed while the framing is accessible. The exact sequence depends on the approved design, railing system and inspection requirements.
Can railing posts be added after a deck is resurfaced?
Sometimes, but the existing framing and access must be evaluated first. New posts may require removing decking or fascia to install proper blocking and hardware rather than fastening through the surface alone.