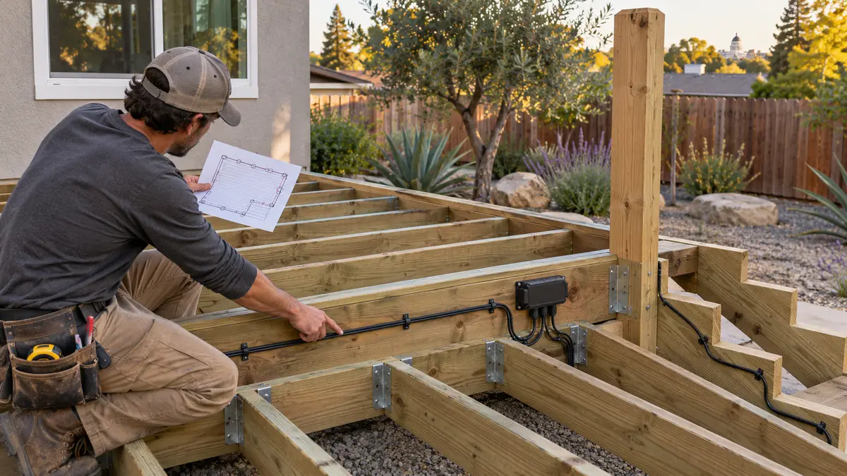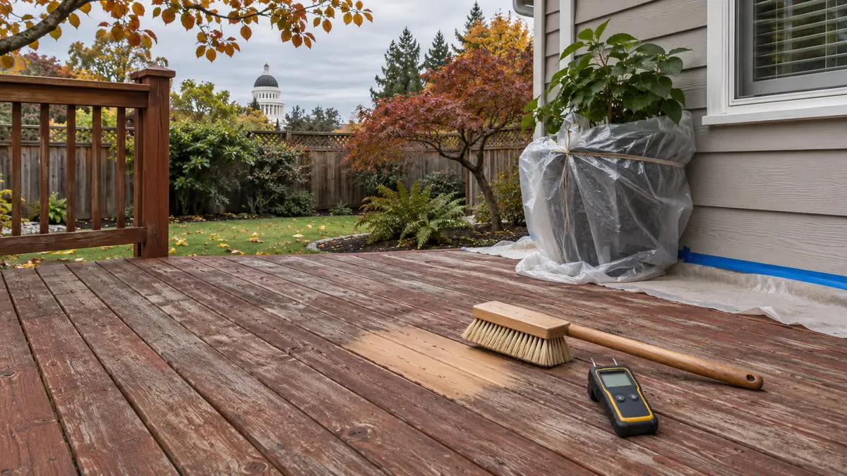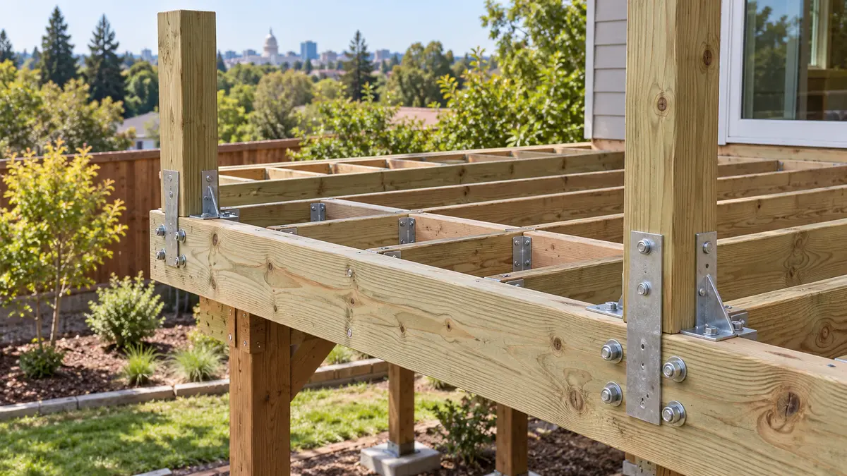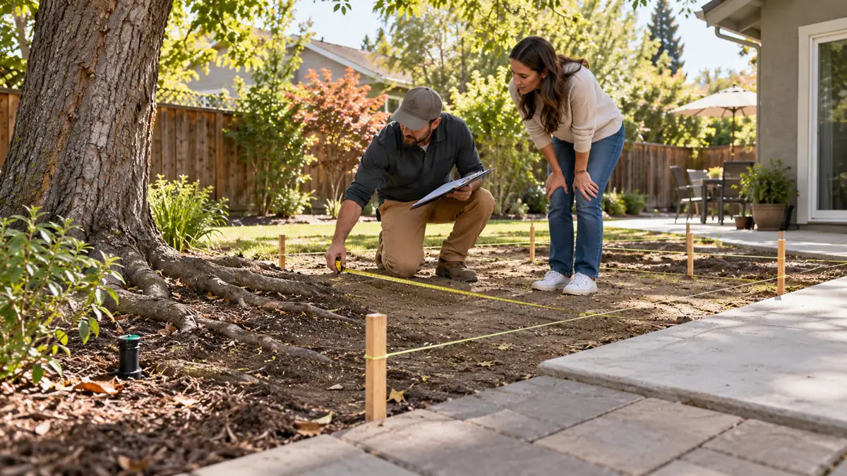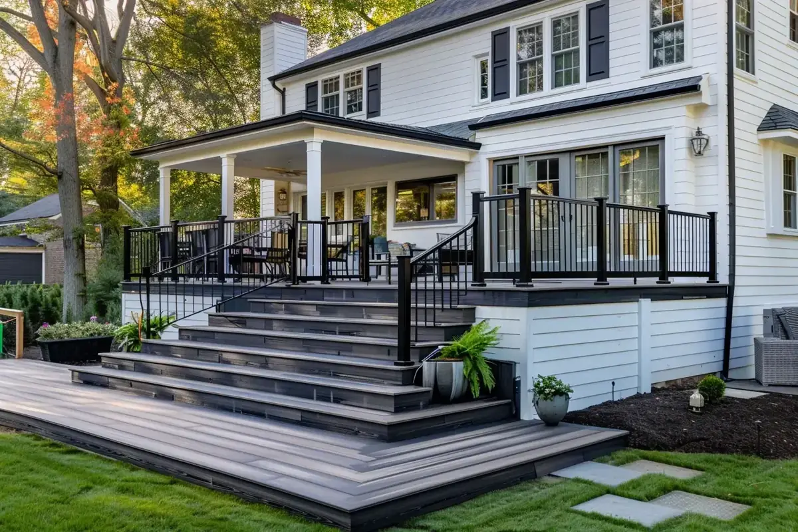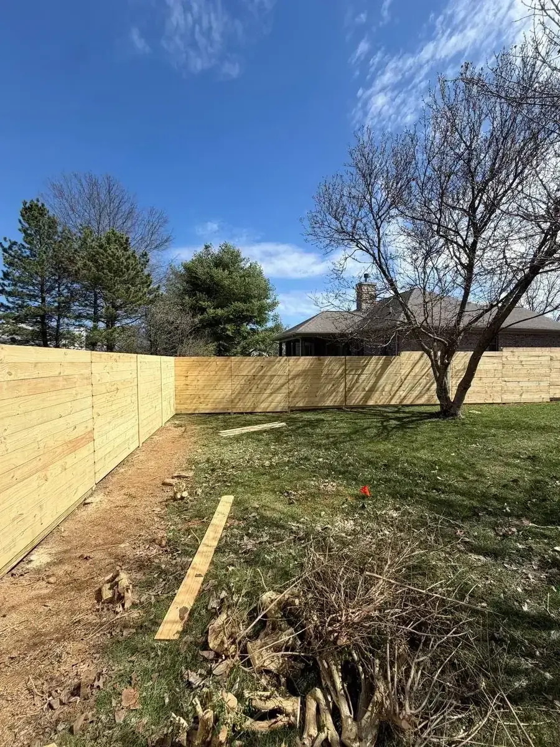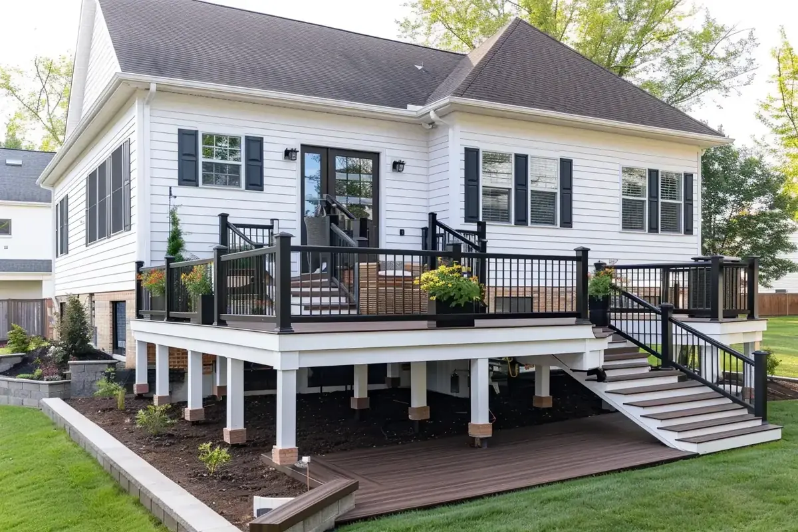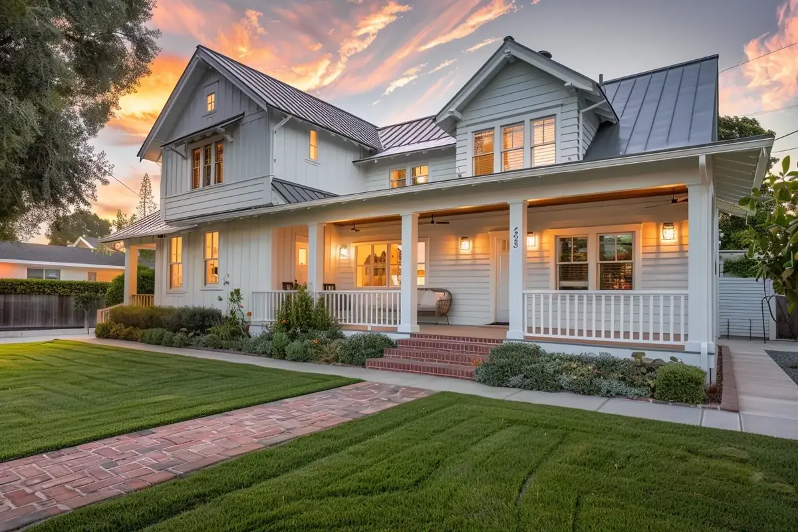
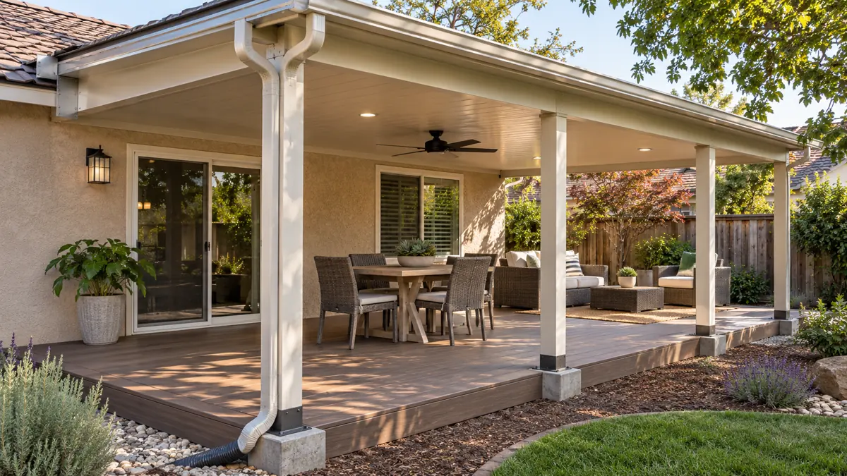
A covered deck should be planned as one structural and water-management system, not as a finished deck with a roof added later. Before deck footings or framing are finalized, decide what the cover will shade, how its roof loads will reach suitable supports, where rainwater will discharge, and how any house connection will be flashed. That sequence gives the designer, contractor and permit reviewer one coordinated scope instead of several conflicting details.
This guide is about permanent solid covers. If you are still deciding between a tree, pergola, awning and solid roof, begin with our broader Sacramento deck-shade planning guide.
Start with the shade target, not the roof outline
“Cover the deck” is not yet a useful design instruction. Mark the activities that need protection and the hours they will happen. A dining table used in the late afternoon may need a different roof projection than a doorway that only needs a dry landing. A cover can shade the table while low-angle sun still reaches the seating area from the west.
On the site plan, show:
- the deck edge and house wall;
- exterior doors and their swing or sliding panels;
- dining, grill and circulation zones;
- the sun-facing sides of the yard;
- existing trees and roof overhangs; and
- the proposed cover edge and every post.
This simple overlay exposes conflicts early. A post should not land in the doorway path, split the best view, crowd a stair opening or occupy the same ground as a root, irrigation line or existing hardscape. Our deck-footing site-planning guide explains how to map those below-grade constraints before excavation.
Give the cover a complete load path
A roof creates loads that the uncovered deck did not have to carry. Those loads have to travel through rafters or a manufactured roof system, beams, posts, connections and approved foundations or footings. Do not assume a deck joist, rim board, guard post or existing slab can become part of that path merely because it is nearby.
The City of Sacramento lists decks and patio covers among projects that require a building permit. Its electronic plan-check guidance also identifies deck/patio-cover work as a category that generally requires plans, subject to limited exemptions and project-specific requirements. The currently effective state standards are the 2025 California Building Standards Code, effective January 1, 2026. Confirm the applicable requirements for the property and scope before construction; an older handout or a detail from another jurisdiction is not a substitute for that review.
Questions the structural plan should answer
- Is the cover freestanding, attached to the house or supported by a listed engineered system?
- Which members carry the roof, and where does each reaction reach the ground or the house structure?
- Are the cover posts independent of the deck framing, or has their shared support been specifically designed?
- What foundations, anchors, bracing and corrosion-resistant connectors are specified?
- How are wind and other site-specific design loads addressed?
- Do lights, a fan or heaters add electrical or structural scope?
These are design questions, not field improvisations. A clear plan lets the footing layout be coordinated with the deck builder before concrete is placed and keeps decorative choices from hiding an unresolved connection.
Design the runoff path before choosing the fascia
A solid cover collects water over its entire roof area. The drawing should follow that water from the roof surface to the final discharge point:
- roof slope moves water to a defined edge;
- drip-edge and gutter details capture it;
- downspouts carry it past the deck structure; and
- the outlet releases it where it will not pond beside the house, footings, stairs or a neighbor's property.
Do not let a downspout empty onto a frequently used walking route or onto soil trapped between the deck and foundation. Also check whether the outlet will erode mulch, splash the bottom of a post, or keep the ground wet around a footing. The appropriate final route depends on the lot and local requirements, so it should be resolved on the site rather than promised from a generic diagram.
If the roof meets a wall, the roof covering, flashing, wall drainage plane and cladding must work together. The U.S. Department of Energy's Building America guidance describes step and kick-out flashing at roof-wall intersections as a way to direct runoff into the gutter instead of behind the wall. That coordination is especially important when the work affects stucco or siding. For the adjacent deck-to-wall details, see our guide to deck, siding and door-threshold drainage.
Coordinate the deck and cover drawings
Treating the cover and deck as one package does not mean every part must share a footing. It means the drawings agree. Before work starts, compare these items side by side:
| Decision | What to coordinate | Common conflict to avoid |
|---|---|---|
| Cover posts | Footing centers, beam line and deck framing | A post landing between joists without a designed support below |
| House connection | Structure, flashing, siding/stucco and roof slope | Fastening only to finish material or trapping water at the wall |
| Roof edge | Gutter, fascia and downspout locations | Water discharging onto stairs, framing or the foundation |
| Deck boards | Board direction, drainage gaps and post penetrations | Trim details that hold water around a post base |
| Doors and stairs | Headroom, thresholds and walking paths | A post or downspout narrowing an exit route |
| Electrical | Listed fan/light locations and switching | Cutting structural members later to route wiring |
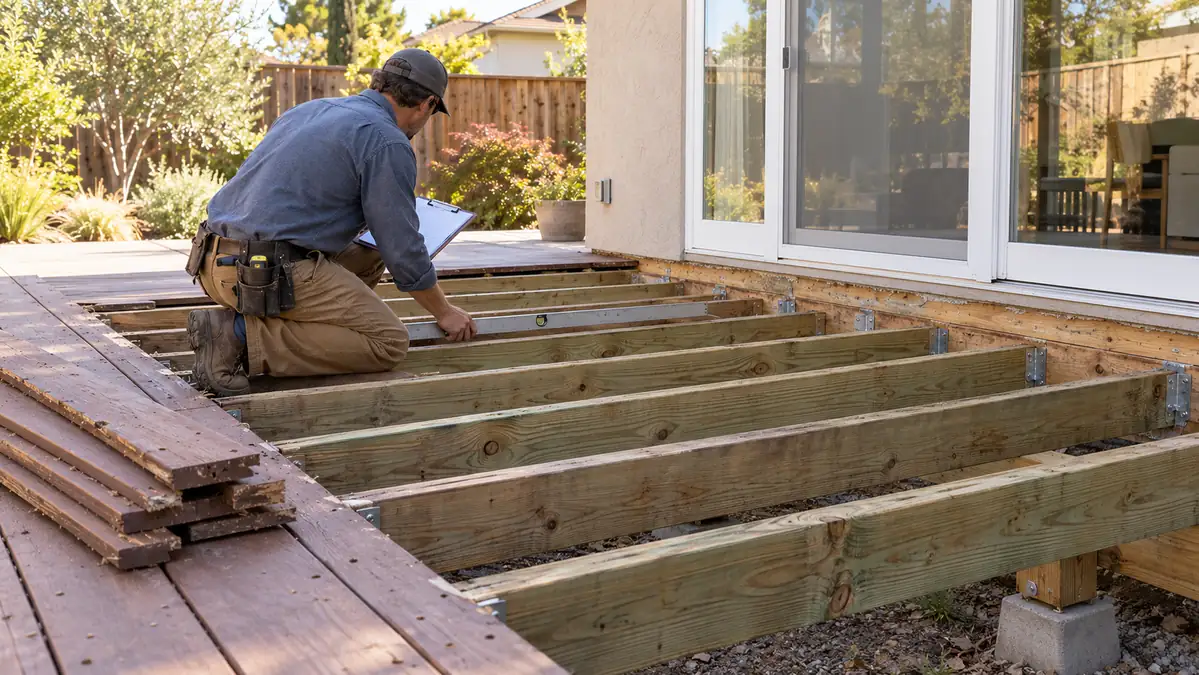
If the deck already exists, start with an inspection rather than assuming it can accept the cover. Concealed framing, ledger attachment, corrosion, footing locations and prior alterations may change the practical options. Our deck-framing inspection guide shows why the walking surface alone does not establish what is underneath.
Decide what belongs in the contractor's scope
A useful covered-deck proposal should make responsibility visible. It should identify who provides the structural design when required, who handles permit documents, which roof and gutter materials are included, how the house wall will be opened and restored, whether electrical work is included, and where downspouts end. It should also distinguish allowances from selected products.
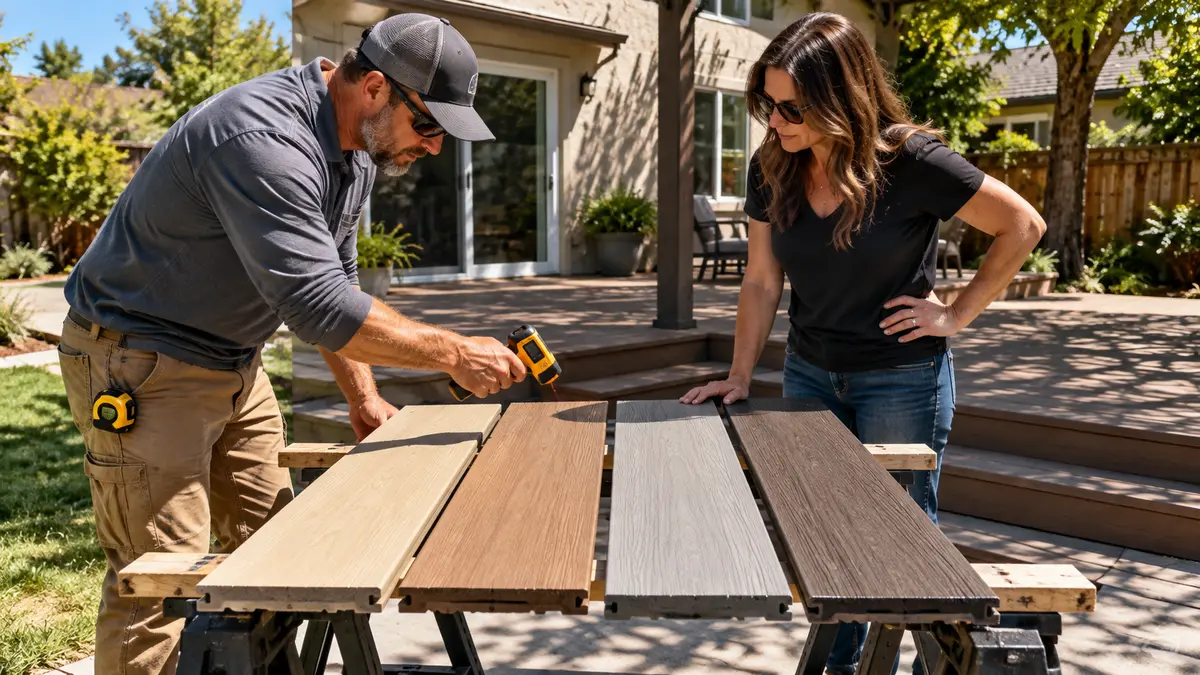
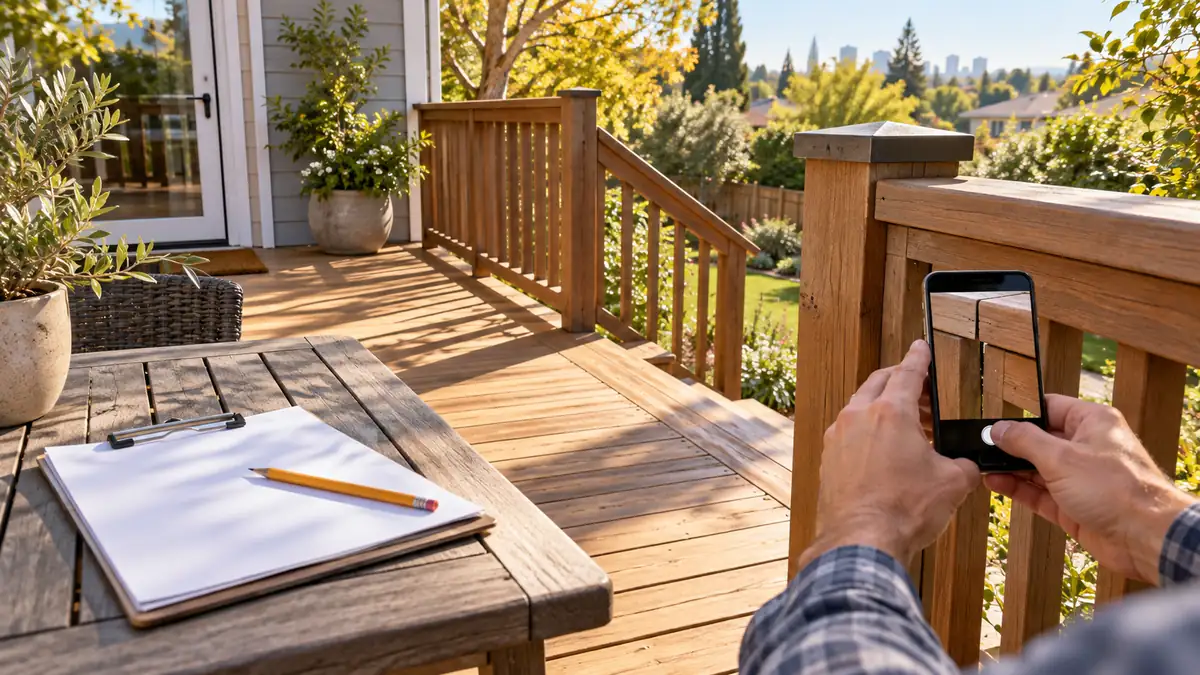
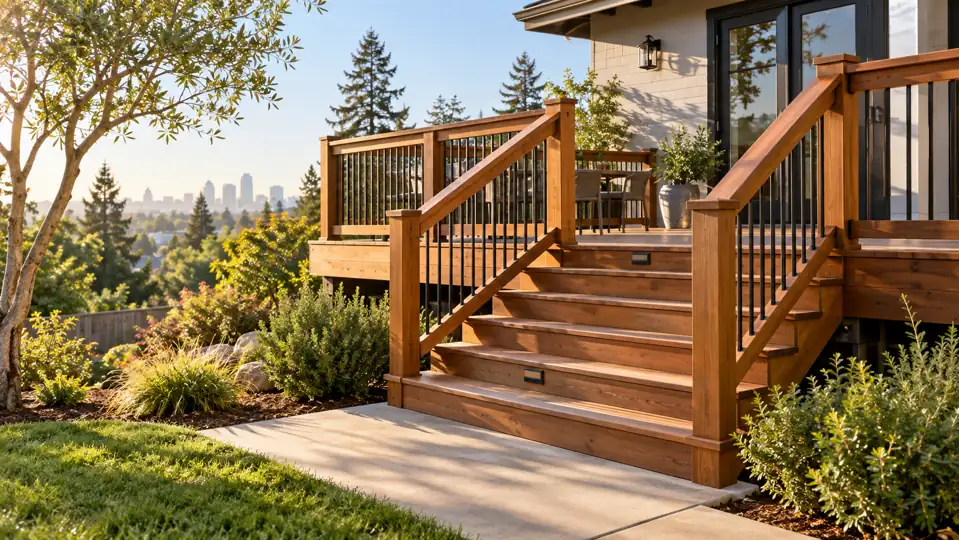
For inspiration, the Sacramento composite-deck showcase demonstrates the company's deck work, but it is not evidence that a particular cover detail fits another home. The image on this article is an original editorial visualization, not a Yellowstone Renovation project photo. Every site needs its own measurements and review.
Covered-deck planning FAQ
Can a permanent cover be added after the deck is built?
Sometimes, but the existing framing, foundations and house connection must be evaluated first. The practical solution may use independent cover footings, alterations to the deck, or a different roof layout. Planning the cover before the deck is built usually leaves more options.
Should cover posts sit on the deck boards?
Deck boards are a walking surface, not automatically a roof support. A post needs a designed load path through the structure to an appropriate foundation or footing. The visible trim around it should also allow water to drain and make inspection possible.
Does every covered deck in Sacramento need the same permit package?
No. The City identifies decks and patio covers as permit work, but the required documents and reviews depend on the property, attachment, size, structural system and related work. Verify the current requirements for the exact address and scope before construction.
Where should a cover downspout discharge?
It should terminate where collected roof water can move away without wetting the house, deck supports, stairs or neighboring property. The correct route is site-specific and may depend on grading, existing drainage and local requirements.
Plan the deck and cover together
Yellowstone Renovation can assess a Sacramento-area site, coordinate the deck footprint with a permanent cover concept, and define a scope for structural, drainage and finish details. Review our covered-deck service and Sacramento deck-building page, then request an on-site estimate. We will confirm the project location and scope before making service or construction commitments.