Deck footings should be located only after the crew maps trees, irrigation, underground utilities, existing concrete and the final drainage path. Moving a footing casually during excavation can change beam spans, post locations and loads. Cutting an important root, breaking a private irrigation line or assuming a patio slab can support the deck can create a larger problem than the original layout.
For a Sacramento backyard with mature landscaping or finished hardscape, the safe sequence is: document the site, establish the structural grid, identify conflicts, involve the appropriate designer or arborist, revise the plan where necessary, obtain required approval and only then excavate.
Start with the load path, not the easiest place to dig
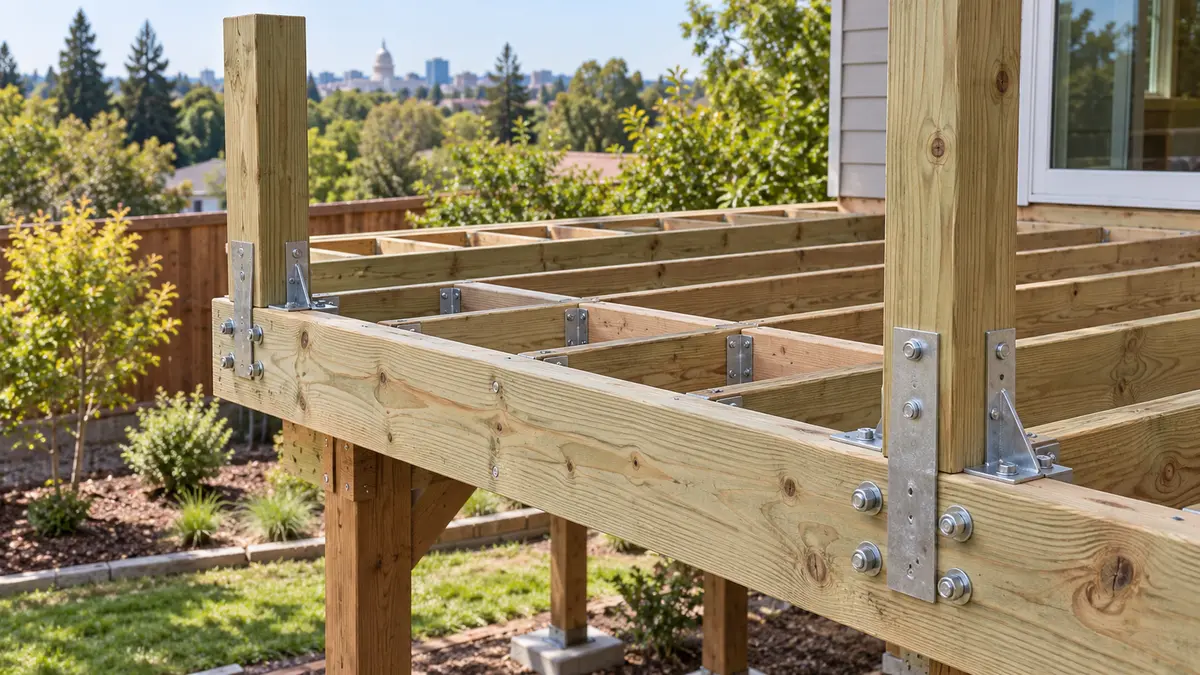
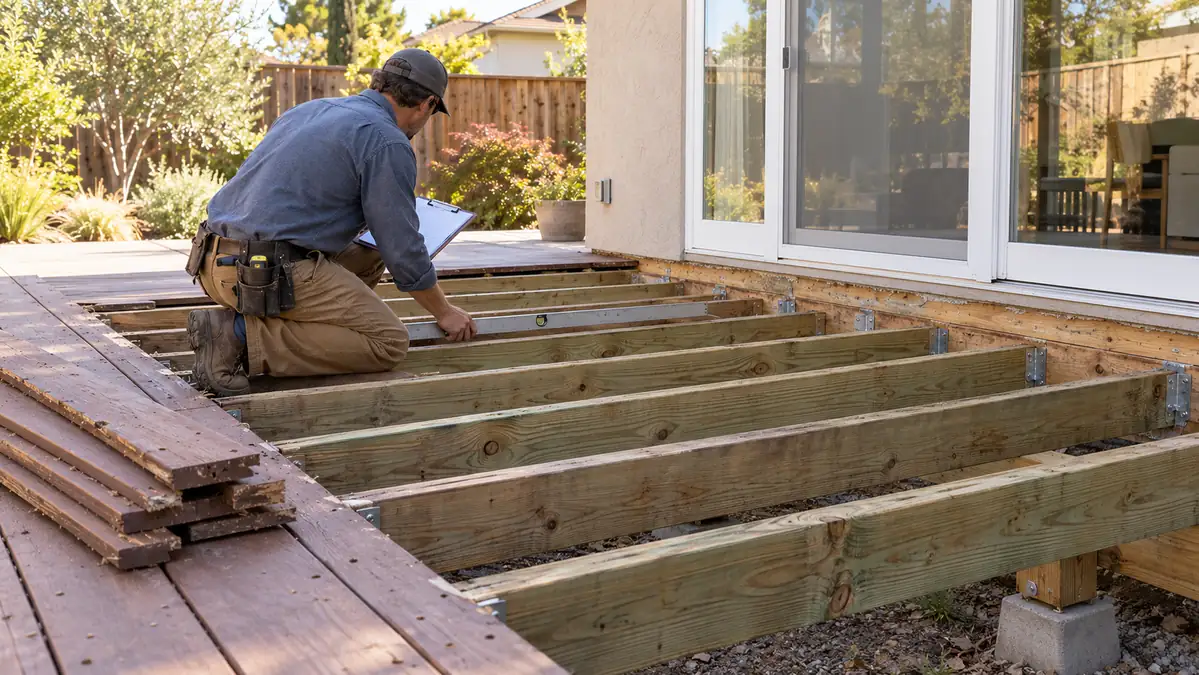
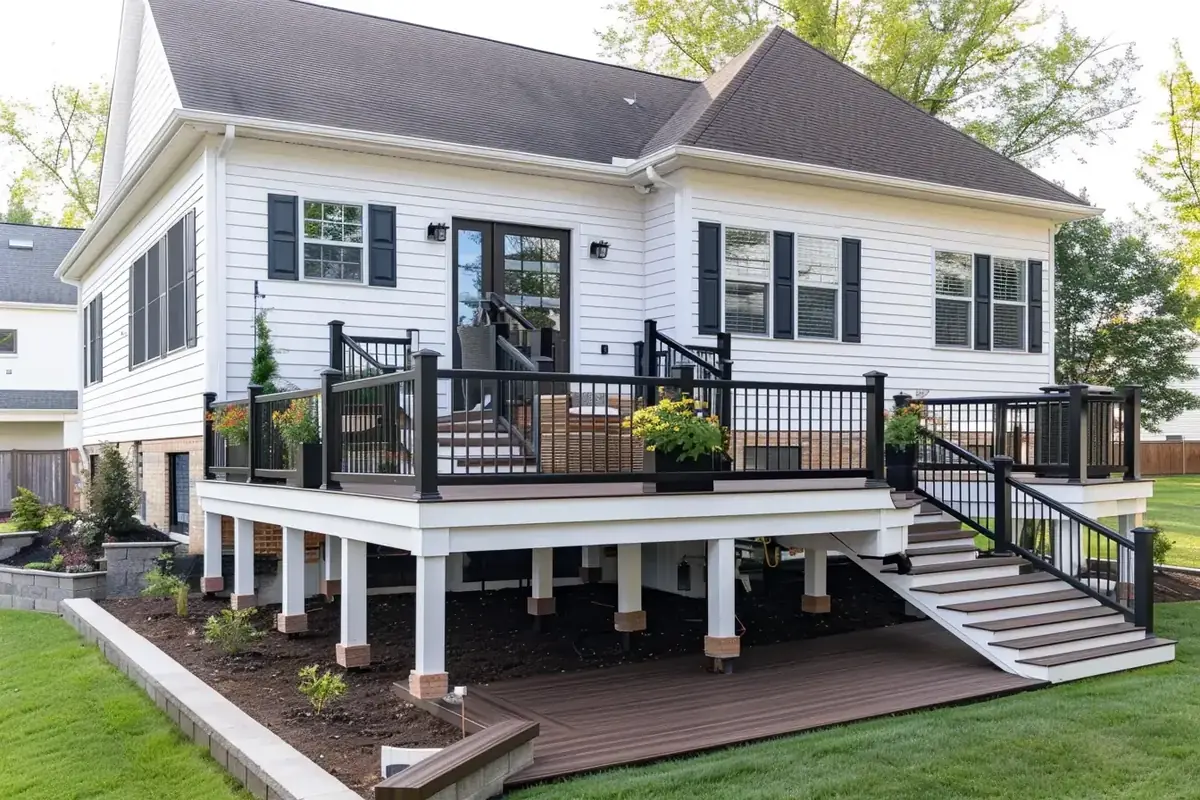
A footing is one part of the deck's load path. Decking transfers load to joists, joists to beams, beams to posts and posts to footings and supporting soil. If a footing moves to avoid a root or patio edge, the beam and post layout may need to change with it.
Before digging, the plan should identify:
- Deck dimensions and finished elevation
- Ledger or freestanding support strategy
- Joist and beam directions
- Post and footing locations
- Stair and landing support
- Future cover, pergola or concentrated loads, when applicable
- The design assumptions used for soil and footing sizing
The American Wood Council's DCA 6 deck guide is a useful prescriptive reference, but it is not a Sacramento project approval. It states that footings must bear on undisturbed soil and directs users to the authority having jurisdiction for local requirements. The approved design, current code, actual soil and local review control the project.
Map every conflict before excavation
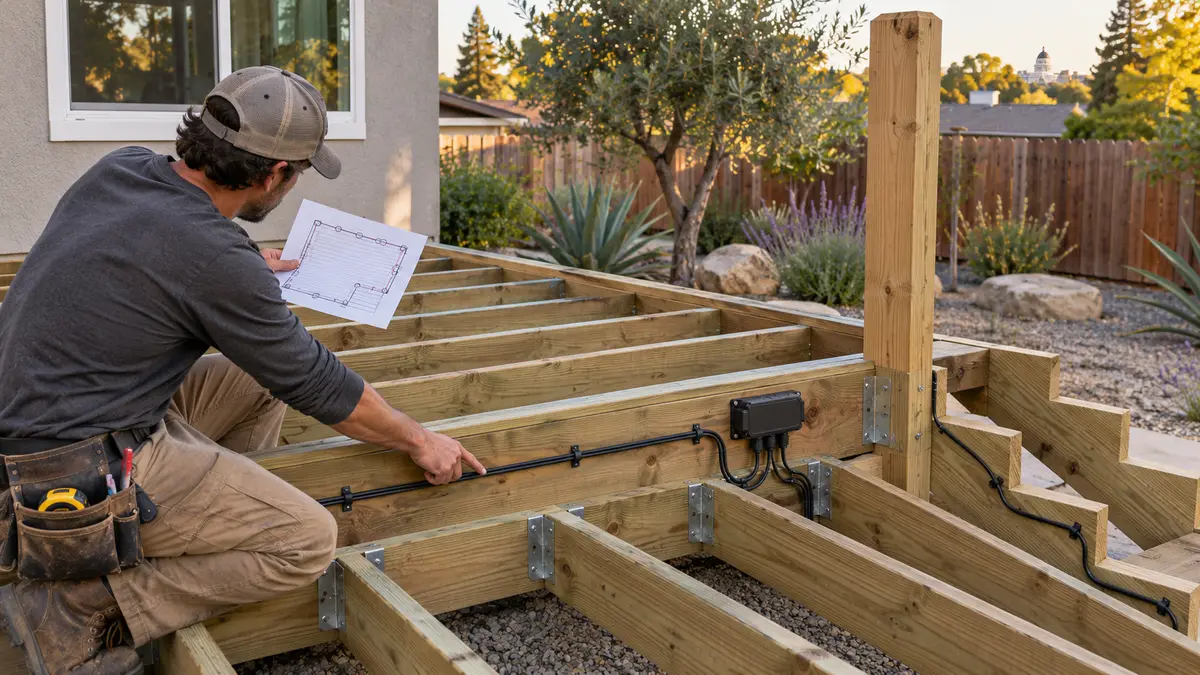
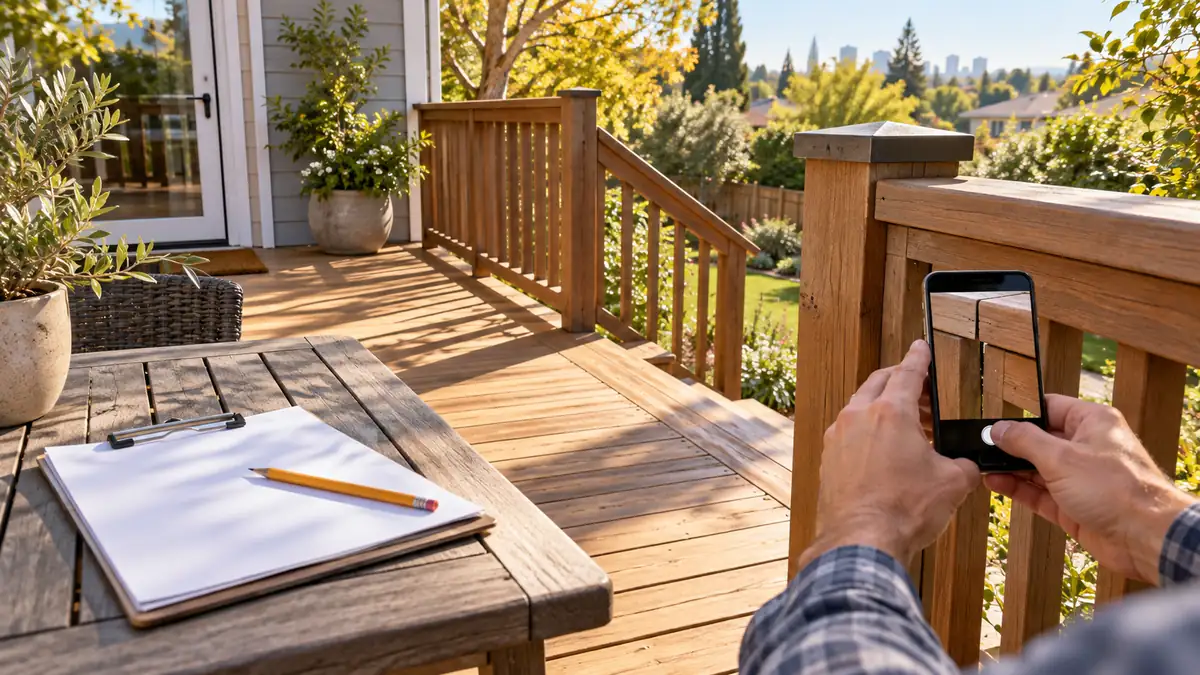
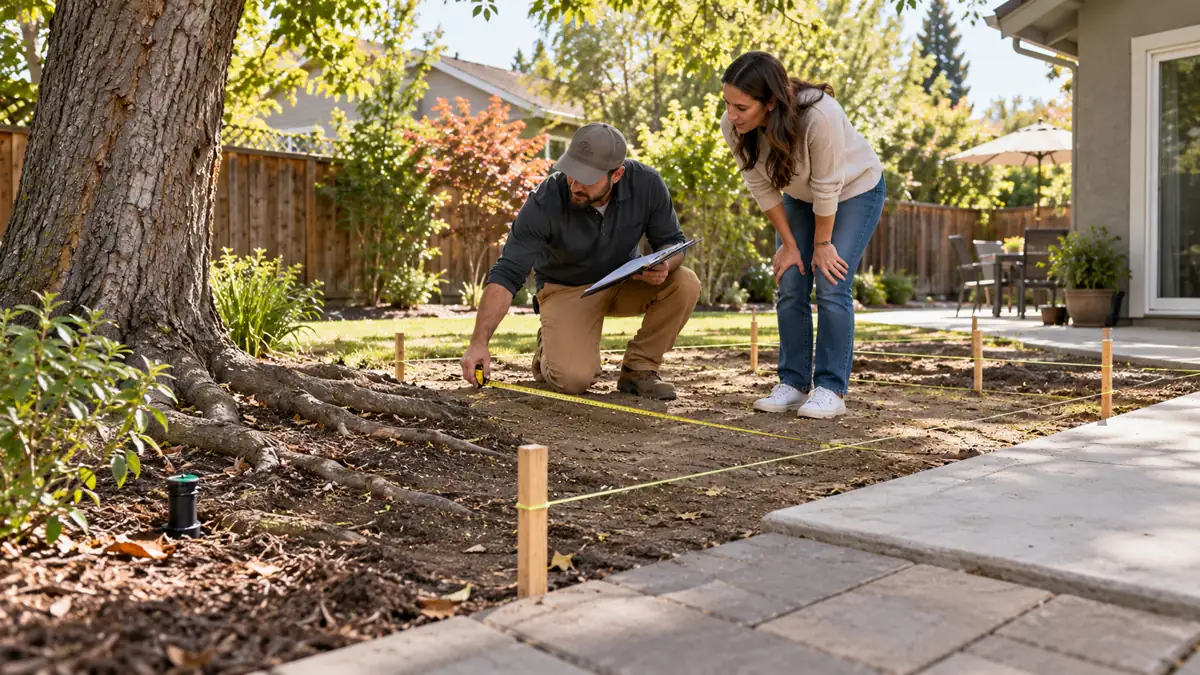
Create a simple site sketch and mark the house, proposed deck outline, tree trunks, visible surface roots, irrigation heads and valve boxes, downspouts, drains, fences, retaining edges, patios, walkways and other fixed features. Add dimensions between these items and the proposed footing centers.
Photographs should include both a wide view and a close view. A close photo of a root without the trunk and proposed deck line is not enough to evaluate the conflict. Use stakes and string to show the intended structure on the ground before demolition or drilling begins.
Also note the final grade. Pavers or concrete that will be added later may raise the walking surface around posts and stairs. Our Sacramento deck-stair planning guide explains why stair rise and the landing elevation must be coordinated before fabrication.
Tree roots: protect the tree before choosing a footing method
Visible roots are only part of a tree's root system. The International Society of Arboriculture explains that a tree's critical root zone can extend well beyond the trunk and branch spread, and that tolerance for disturbance varies with species, age and condition. There is no reliable universal distance that makes every excavation safe.
When a footing, trench, access route or demolition area may affect a significant tree, involve an ISA Certified Arborist early. The arborist can define a tree-protection zone and advise whether the design should be shifted, bridged, rerouted or evaluated another way. That decision should happen while the deck footprint can still change.
Do not let the excavation crew make an unreviewed field decision to chop through a large root or pour concrete around it. Root loss can affect tree health and stability, while concrete placed around roots does not create a predictable bearing condition. If roots appear unexpectedly, stop that excavation, protect the area from drying and compaction, document the conflict and obtain direction.
Sacramento tree permits may apply
Inside the City of Sacramento, regulated work on City Trees and Private Protected Trees requires approval. The City's current tree-permit page defines protected categories by tree type, property type and diameter. Do not guess protected status from appearance or property ownership; verify the address, tree and proposed work with Urban Forestry.
A deck plan should therefore distinguish between “tree retained” and “tree unaffected.” A retained tree can still be damaged by root cutting, grade changes, concrete washout, material storage or repeated equipment traffic.
Irrigation: locate both the visible and hidden system
A sprinkler head identifies only one small part of an irrigation zone. Lateral lines, drip tubing, control wire and valves may cross the footing grid even when the nearest head appears several feet away. Public utility marking does not necessarily identify these private landscape components.
Before excavation:
- Run each irrigation zone and observe the full cycle.
- Mark every head, emitter, valve box and known line.
- Photograph leaks, overspray and pooling near proposed posts.
- Decide who will reroute, cap, repair and test the system.
- Put that responsibility in the estimate.
The goal is not merely to keep a pipe out of the hole. The finished irrigation pattern should not repeatedly wet posts, connectors or soil beside footings. EPA WaterSense guidance recommends checking irrigation components for leaks and malfunction; correcting those problems before the deck closes access is easier than finding them later.
After rerouting, test every affected zone before decking or skirting blocks visibility. Record the new valve and line locations for future maintenance.
Underground utilities: 811 is the starting point, not the whole map
Contact 811 before any footing excavation and wait for all notified utilities to respond. The national 811 guidance explains that markings show the approximate location of participating buried utilities and that digging must be handled carefully around the marks.
The site may also contain private lines that the public locate does not mark, including irrigation, landscape lighting, pool equipment, detached-building power or owner-installed drainage. Ask what is known about the property and use the appropriate private locating process when the layout suggests a conflict.
Never shift a footing away from one utility mark and assume the new location works structurally. The revised location must still match the approved load path.
Existing concrete and pavers are not automatically footings
A patio slab, paver field or walkway can look substantial while serving only as a walking surface. Its thickness, reinforcement, edge condition, base preparation and supporting soil may be unknown. Do not set deck posts on existing hardscape unless the design specifically verifies that assembly for the intended load.
When footings must pass through hardscape, the proposal should explain:
- Which slabs or pavers will be removed
- Whether cuts follow a deliberate layout or existing joints
- How footing excavation and inspection will occur
- How the hardscape edge will be protected
- Who restores the surface and whether a color match is expected
- How water will drain at the repaired transition
For pavers, save reusable units where practical and define the restored base. For concrete, discuss patch boundaries and finish expectations before cutting; a small patch rarely becomes visually invisible.
Keep runoff away from posts and footing excavations
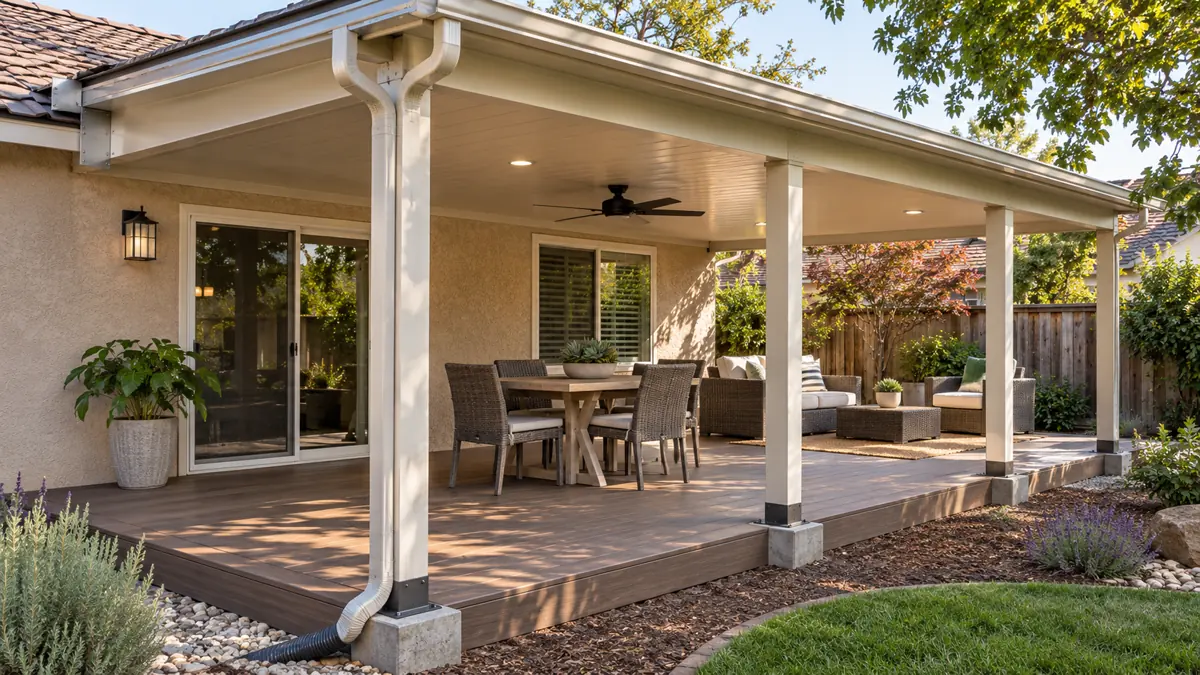
Map roof downspouts, patio drainage, low points and irrigation discharge. Water should not be concentrated at a post base or trapped between a new deck and existing hardscape. During construction, open footing holes also need protection from runoff, loose soil and debris until they are inspected and completed according to the plan.
Do not solve a drainage conflict by raising soil or mulch around structural wood. Coordinate final grade, post-base exposure, hardscape slope and landscape restoration as one detail.
What the deck estimate should state
A useful Sacramento deck proposal should identify:
- The footing layout and who designed it
- Known tree, root, irrigation, utility and hardscape conflicts
- Required arborist, engineering or permit coordination
- Utility-locate responsibility and treatment of private lines
- Concrete or paver demolition and restoration
- Irrigation rerouting and post-work testing
- The process for unexpected roots, buried concrete or unsuitable soil
- Inspection hold points before concrete and before the work is concealed
Use the broader Sacramento exterior-estimate checklist to compare payments, exclusions and change orders across bidders. If an existing deck is being reused, the deck framing inspection guide covers the rest of the load path.
Plan the Sacramento deck around the actual yard
Yellowstone Renovation can document the site constraints and build a coordinated scope for a Sacramento deck project. Review the local Sacramento deck service page, see a verified Sacramento composite-deck project and request an on-site deck estimate. The final footing design must be based on the property, approved plan and current requirements—not a generic online spacing rule.
Frequently asked questions
Can a deck footing be moved when a root appears?
Possibly, but not as an isolated field adjustment. Moving a footing can change post and beam spans and load distribution. The structural plan and tree impact both need review before excavation continues.
Can I build a footing through an existing patio slab?
The slab should not be assumed to support the deck. A designed footing may require a planned opening through the slab to suitable supporting soil, followed by a defined hardscape repair.
Does an 811 ticket locate sprinkler and landscape-lighting lines?
Not necessarily. Public utility marking does not replace investigation of private irrigation, lighting, drainage or owner-installed utilities. Identify those systems separately before digging.
How close can a footing be to a tree?
There is no responsible universal distance for every tree and design. Root extent, tree species, age, condition, footing type and construction access all matter. Ask an ISA Certified Arborist to define protection needs when the proposed work may affect a significant tree.