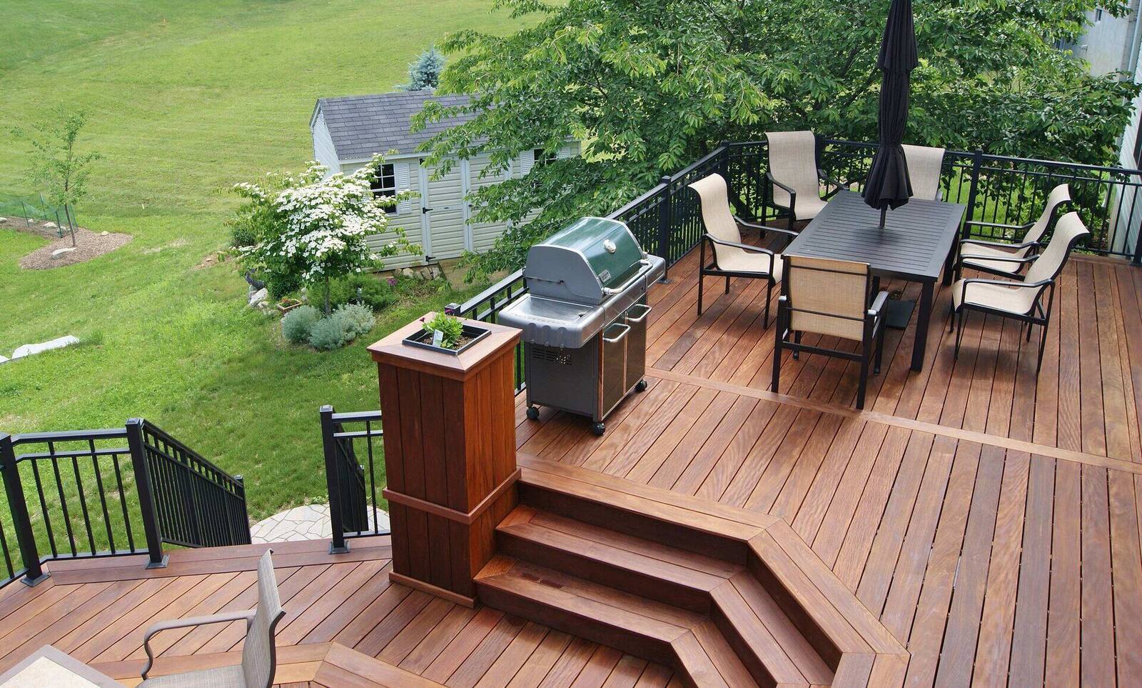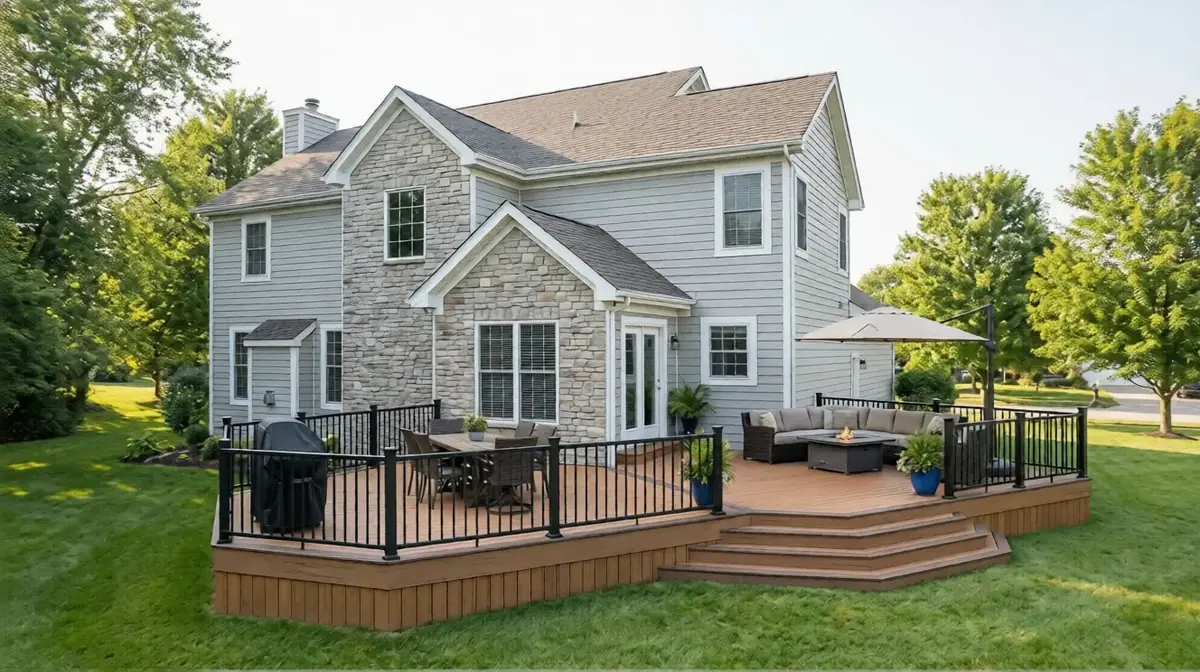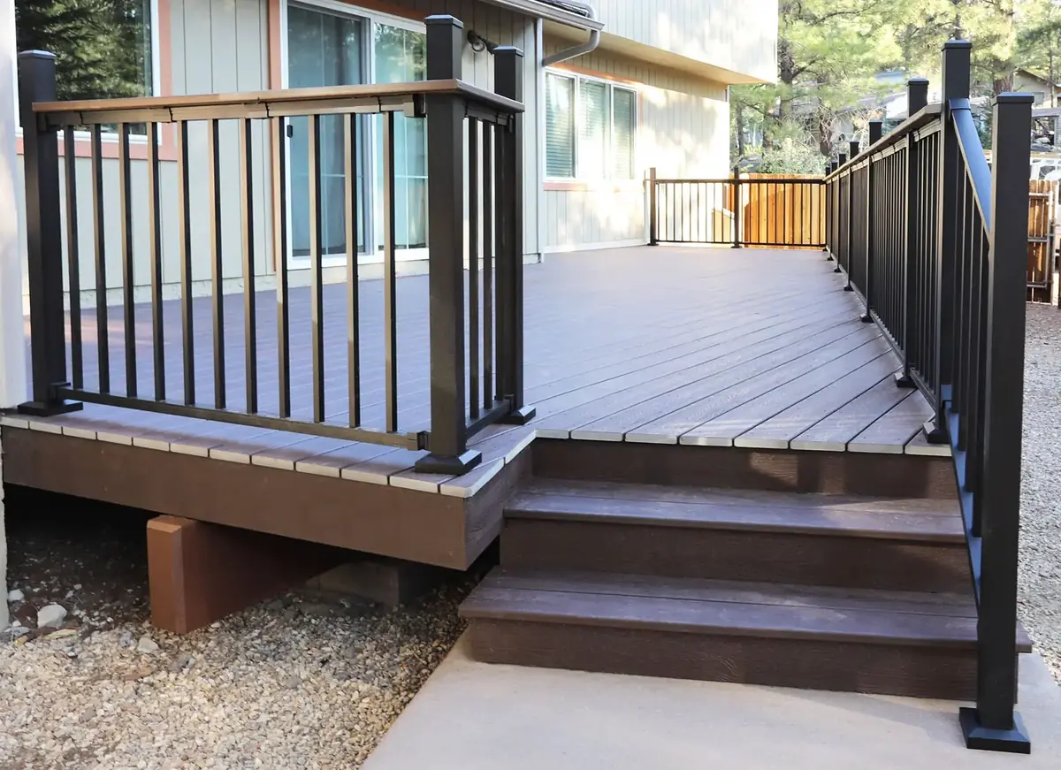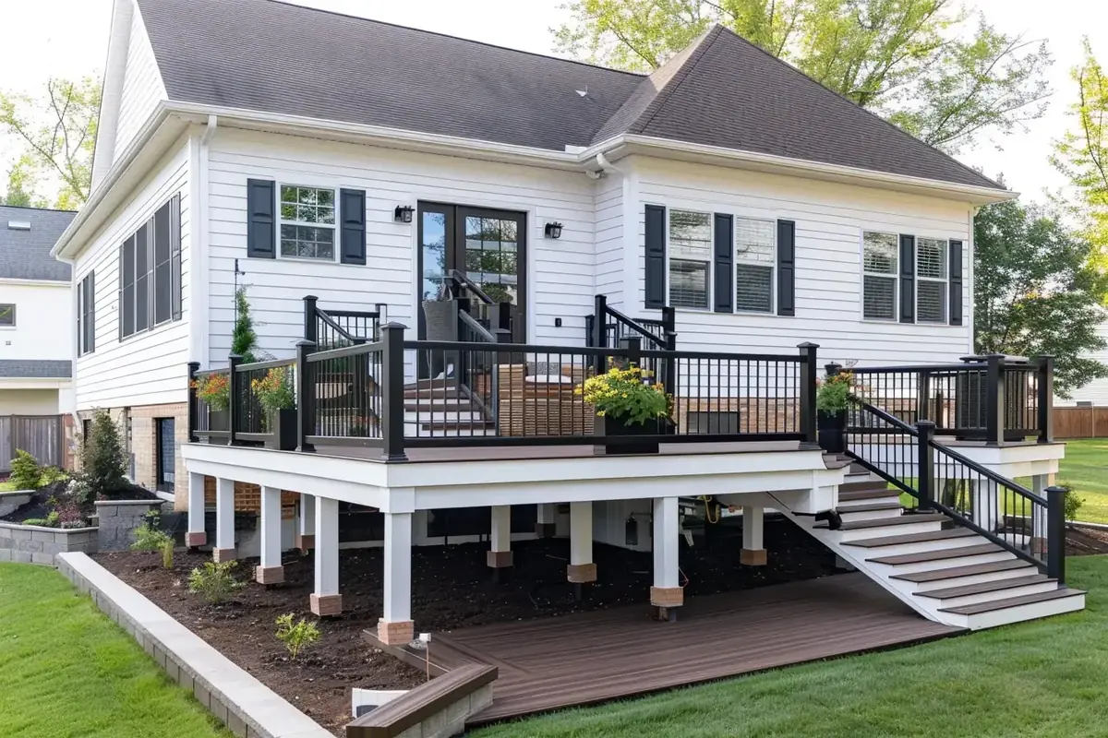
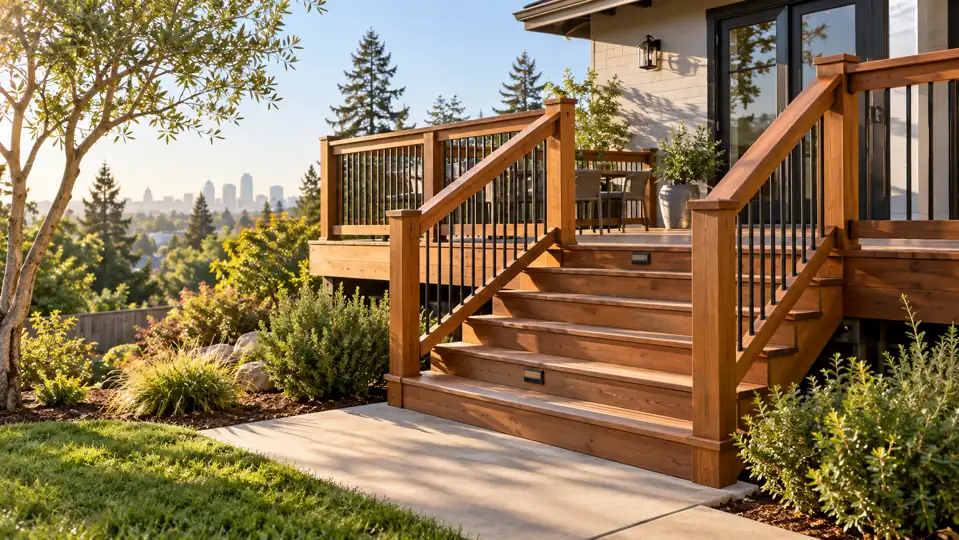
Start with the finished elevations
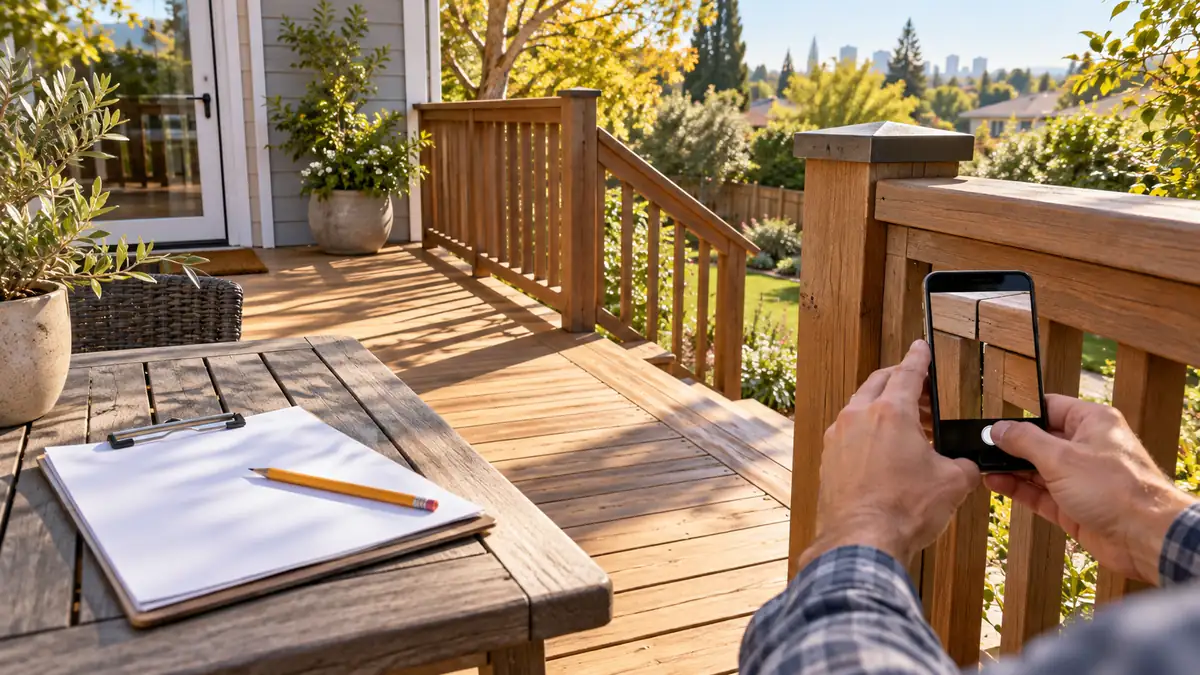
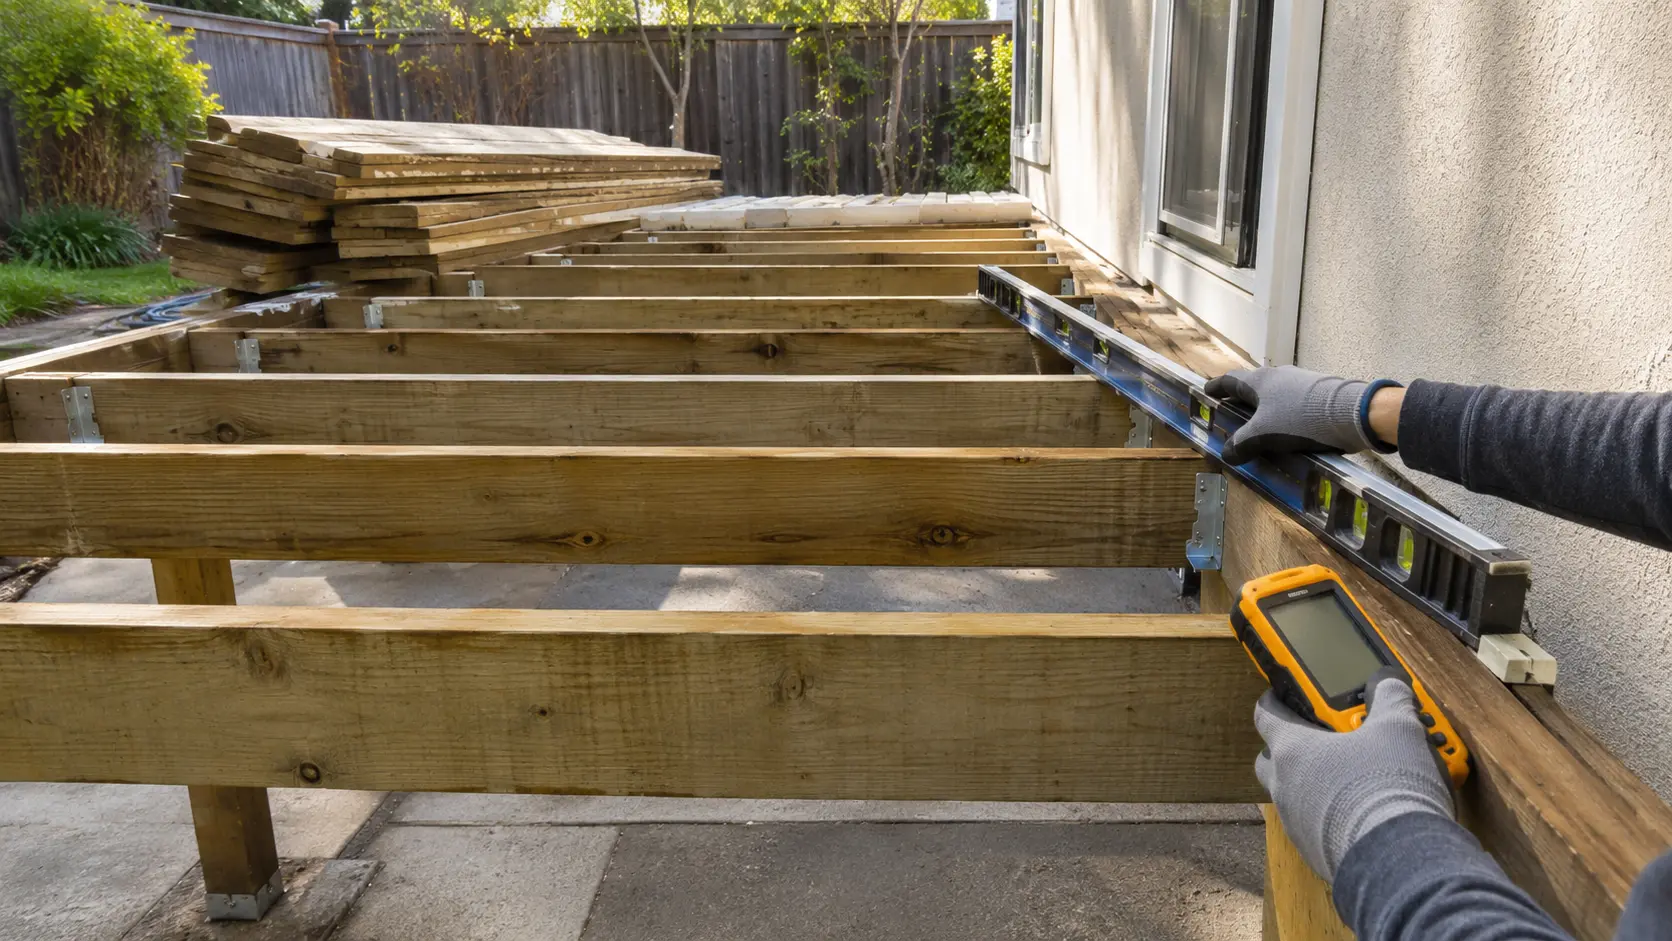
Deck stairs should be laid out from the finished deck surface to the finished landing, not from rough framing to bare soil. Pavers, concrete, grading and decking thickness can all change the total rise. Measure only after the landing elevation is defined, then divide the rise into consistent risers and verify the resulting tread layout against the code and permit requirements for the project address.
That early work prevents a familiar problem: a stair that looks correct during framing but ends with an awkward first or last step once the patio is installed.
Treat the landing as part of the structure
A landing needs stable support, useful depth and a route that does not send runoff toward the house or stair stringers. Check whether the landing will be concrete, pavers or a framed platform; whether soil needs compaction; and whether a gate, walkway or door creates a conflict. If the yard slopes, include the grading work in the estimate instead of assuming the landing sits on level ground.
Handrails and guards solve different problems
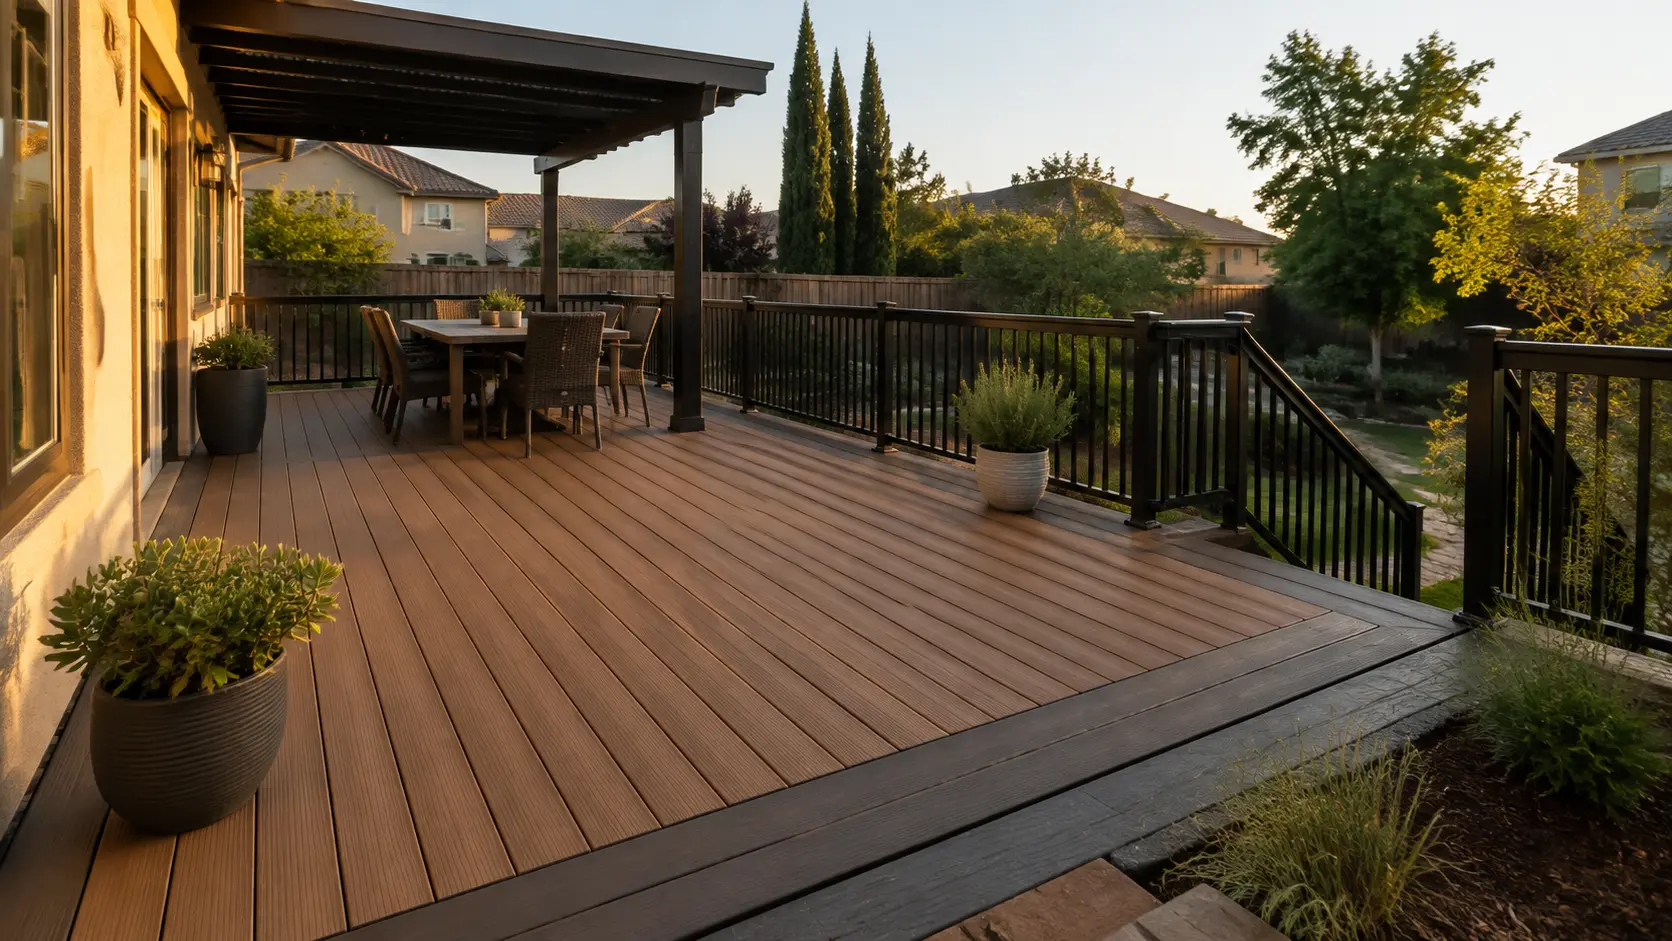
A guard helps prevent a fall from an elevated surface. A graspable handrail gives a person continuous support while using the stairs. Depending on the geometry, a stair may need both. Confirm required height, openings, continuity, returns and attachment details with the applicable building department before ordering railing components.
Do not rely on a decorative top cap as a handrail unless the selected system is approved for that purpose. Posts also need blocking and connections designed into the frame; surface boards alone are not a structural anchor.
Detail water before closing the frame
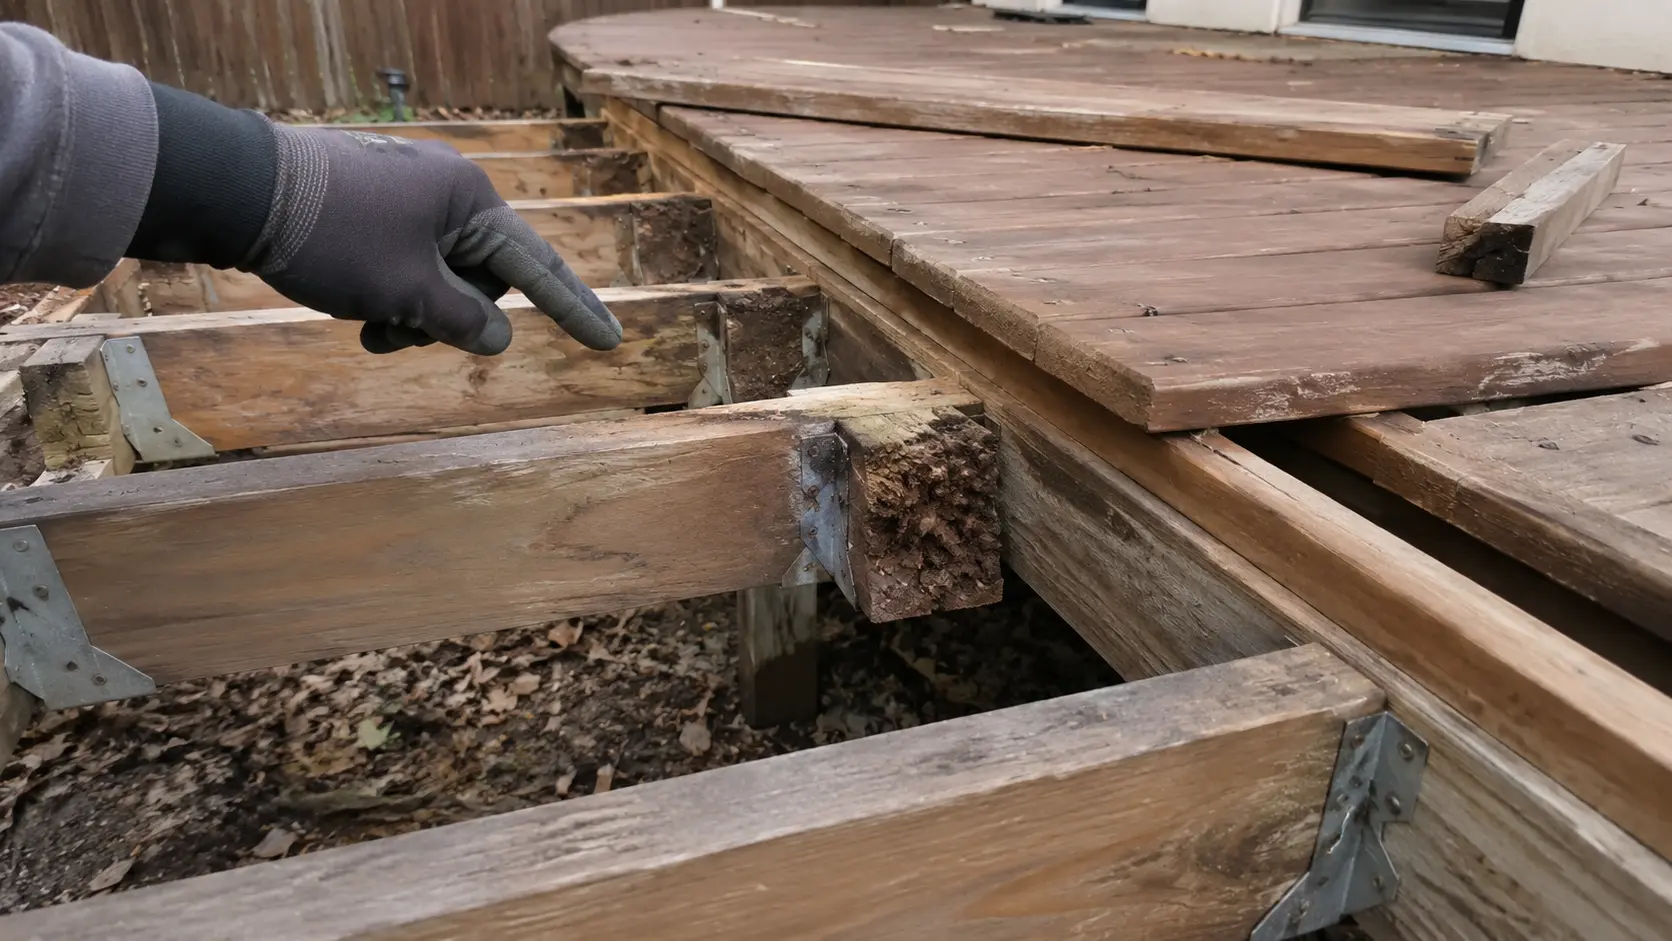
Keep stringer bottoms out of persistently wet soil and direct roof, irrigation and deck runoff away from the landing. At an attached deck, stair planning belongs beside the ledger and flashing review. Our deck framing inspection checklist explains the hidden conditions worth documenting.
Put these items in the proposal
- Finished deck and landing elevations
- Number, width and direction of stair runs
- Landing material and base preparation
- Guard and graspable handrail scope
- Lighting or electrical coordination
- Demolition, soil work and drainage
- Permit and inspection responsibility
See Yellowstone Renovation's Sacramento deck-building service, the Sacramento city deck page and a completed Sacramento composite deck. If shade or a future cover is part of the plan, read the deck shade guide. Request an on-site deck estimate.
Frequently asked questions
Can new stairs be attached to an old deck?
Sometimes, but only after the existing rim, posts, beams and connections are evaluated. New stairs can add loads to framing that was never designed for them.
Should the patio be installed before the stairs?
The sequence depends on the design, but the final landing elevation must be coordinated before stair fabrication. The deck contractor and hardscape contractor should work from the same elevation plan.