Before rain reaches an exterior remodeling project, the contractor and homeowner should agree on five things in writing: what can be opened, how every exposed assembly will be protected, where materials and waste will be stored, what conditions stop work, and what must be inspected before work restarts. A tarp kept in the truck is not a complete rain plan.
This guide is for a project that is about to start or is already underway. It is intentionally different from our Sacramento fall exterior walk-through, which helps homeowners document existing conditions before choosing a scope.
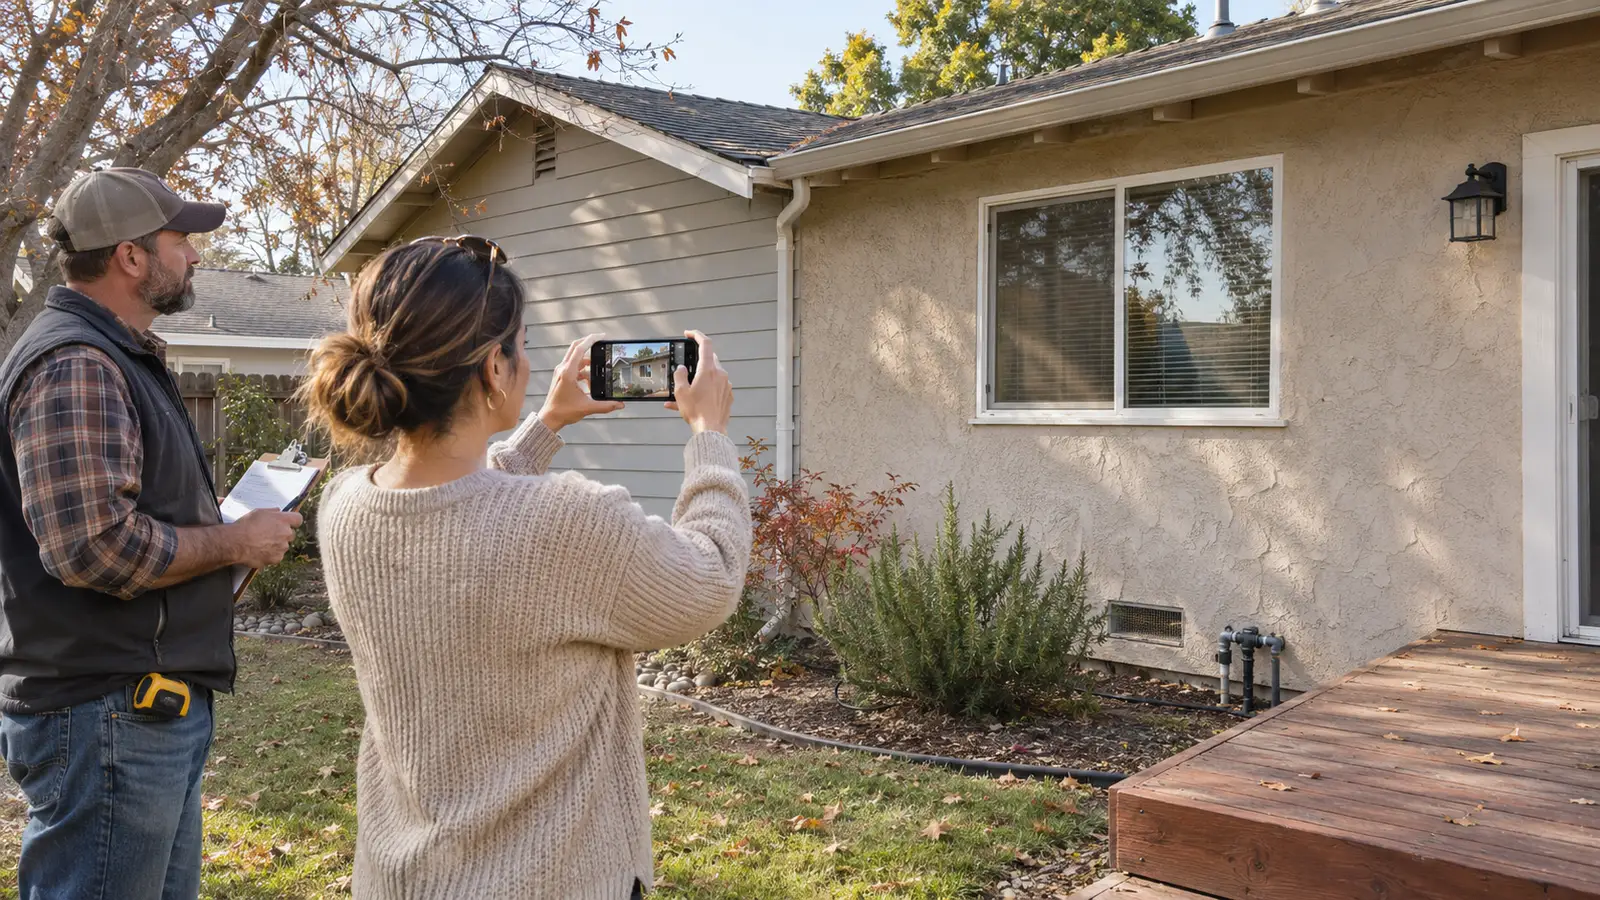
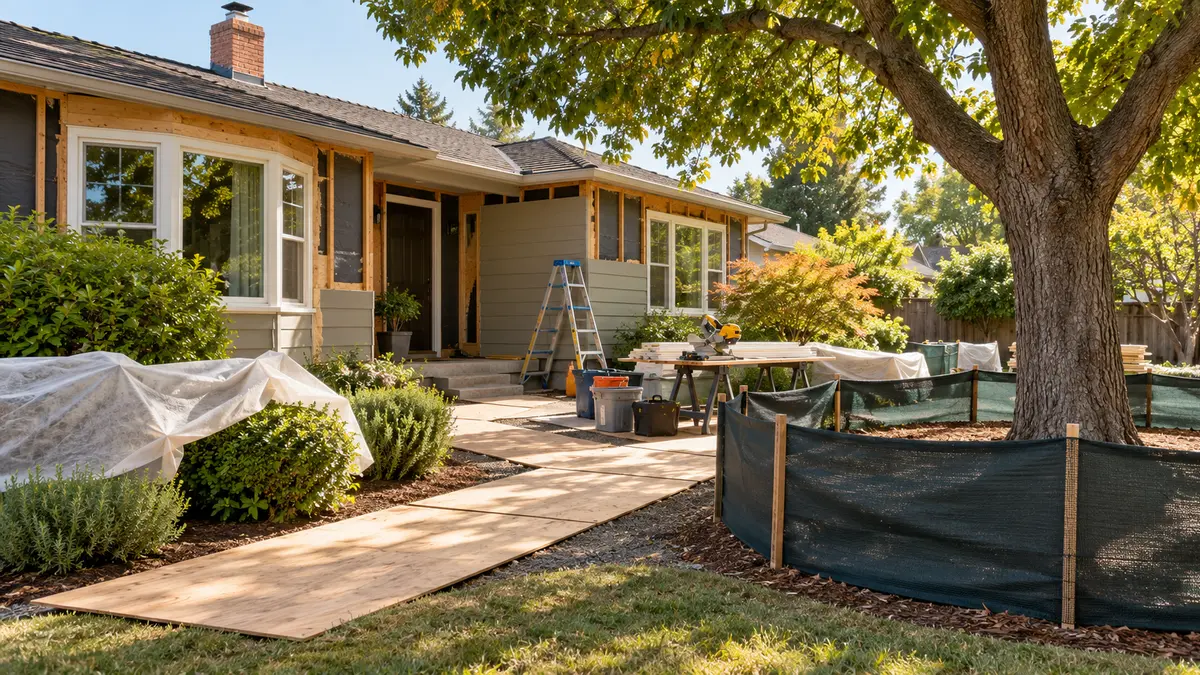
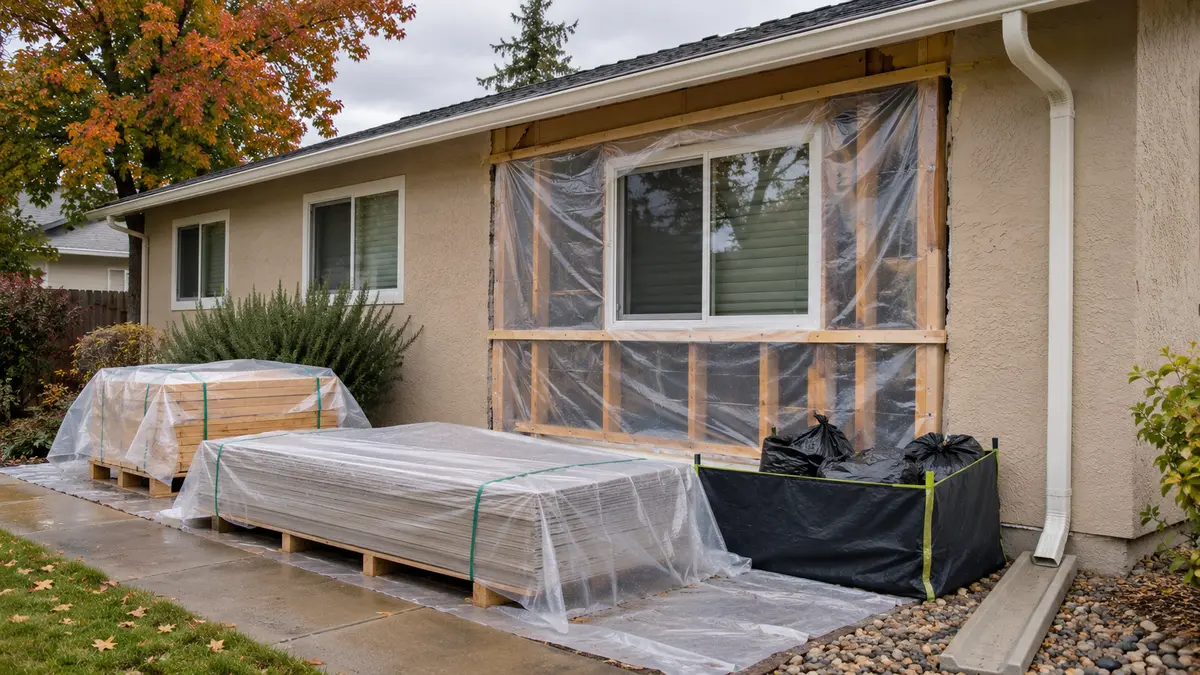
The image above is an original editorial illustration of jobsite preparation, not a Yellowstone Renovation customer project.
Build the rain plan before demolition
The National Weather Service describes November through February as Sacramento's winter rainy season. That does not mean every day is wet; it means an exterior schedule should not depend on a long dry window without a backup plan.
Before removing siding, a window, a patio door or deck-to-wall materials, the proposal or preconstruction notes should identify:
- The forecast source and the person responsible for checking it
- The maximum area that may be opened in one work period
- The same-day dry-in point for each phase
- Temporary protection materials kept on site
- Who inspects protection after wind or rain
- The contact and decision path if water enters the work area
Do not start by removing an entire elevation simply because all finish material has arrived. Divide the work into sections that the crew can inspect and protect before leaving.
Define “weather-tight for the night” by assembly
Temporary protection is not the finished water-management system. It is a short-term measure that must shed water outward without directing it behind remaining siding, into a window opening or across an unsafe walkway.
Open wall and siding work
The plan should identify the sound upper surface where temporary sheeting begins, how edges are secured, and where runoff exits. It should not rely on tape over dusty, wet or deteriorated material. Openings at penetrations, roof-to-wall transitions and the base of the wall need separate attention.
Before permanent siding covers the work, photograph the repaired sheathing, water-resistive barrier and flashing. Our house-wrap and siding guide explains the permanent drainage plane that temporary protection cannot replace.
Windows and sliding patio doors
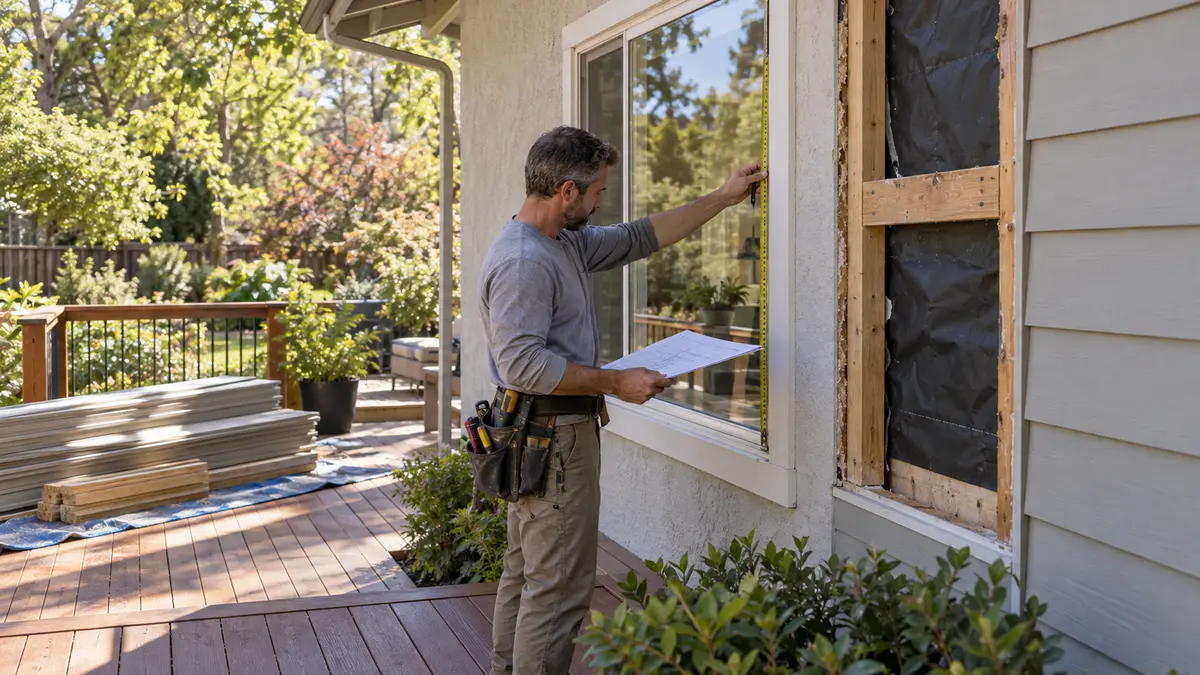
If an old unit is removed, the crew needs a same-day plan for the rough opening and interior. The temporary closure must be secure, drain outward and avoid damaging the surfaces that will receive permanent sill, jamb and head flashing.
Do not let a temporary membrane hide an unreviewed opening. If demolition exposes soft sheathing, stained framing or reverse-lapped materials, document the condition and approve the repair before installation continues. For stucco openings, use the window and stucco repair-scope checklist.
Deck and ledger work
Rain planning is not only about keeping deck boards dry. An attached deck may expose the wall drainage plane, ledger flashing or joist tops. Keep debris from collecting at the house and do not cover wet framing with permanent tape, membranes or decking until the applicable product instructions and project requirements allow it.
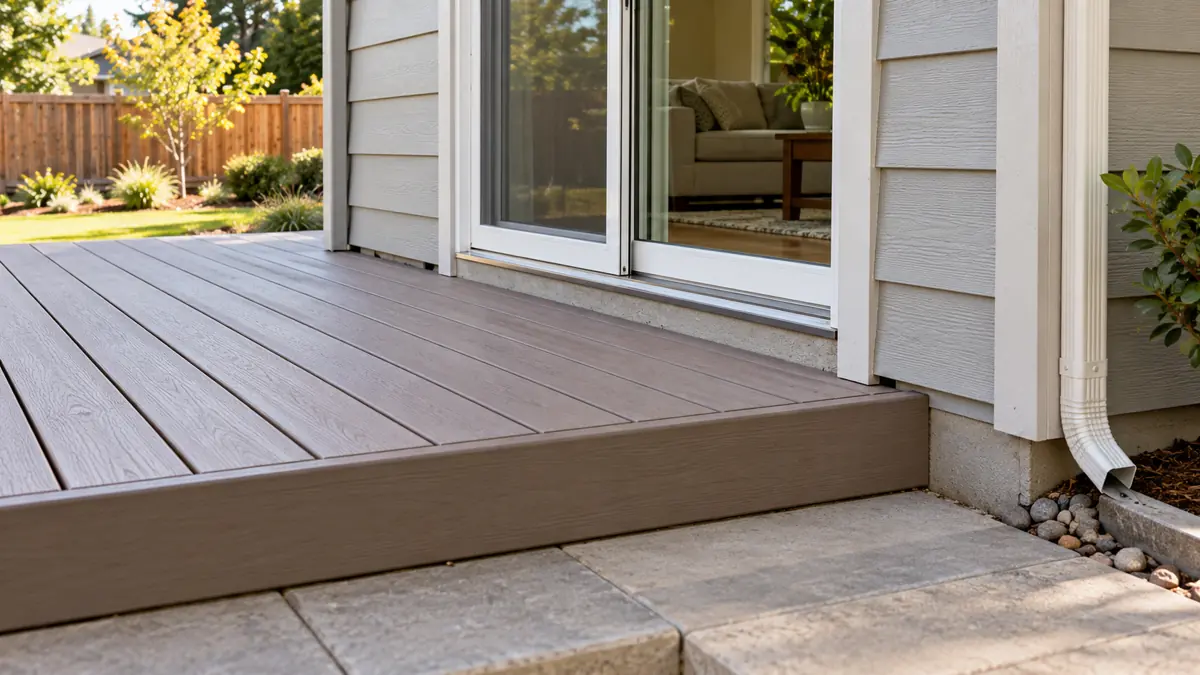
If the project combines deck, siding and door work, map the water path with our Sacramento deck, siding and threshold drainage guide.
Store materials for the product, not just for convenience
“Covered” and “protected” are not always the same. Loose plastic can collect water, trap condensation or blow into a street. Material should be stored according to the manufacturer's instructions, with stable support and secure protection appropriate to the product.
A practical staging plan records:
- Which products must remain dry
- Which products must stay flat, elevated or ventilated
- Where pallets can sit without blocking exits, sidewalks or drainage
- How fasteners, sealants, coatings and electrical equipment are protected
- Where demolition debris and waste containers remain covered
Inspect packaging after rain. Wet cardboard is not proof that the product is damaged, and intact wrapping is not proof that water stayed out. Check the actual material and follow the manufacturer's acceptance and drying instructions.
Keep runoff clean and moving along its intended route
Rain falling on a construction site can carry soil, sawdust, paint residue, concrete slurry and loose debris toward a gutter or storm drain. Sacramento's stormwater resources emphasize source control, good housekeeping and erosion or sediment controls appropriate to the site.
For residential exterior work, the plan should address:
- Covered stockpiles and waste
- Swept hard surfaces instead of hosing debris away
- Protected soil and stable access where crews cross landscaping
- A clear gutter flow line
- Drain-inlet or perimeter controls when required for the project
- Containment and proper disposal of wash water
City standards specifically call for covering stockpiles before forecast rain and keeping gutter flow lines free of soil, debris and construction materials. Larger or more disruptive work may trigger additional city or state requirements. The City states that projects disturbing more than 1,000 square feet require an erosion and sediment control plan, while the State Construction Stormwater General Permit generally applies at one acre of soil disturbance or when a smaller project is part of a larger common plan reaching that threshold. Confirm the requirements for the actual address and scope rather than applying those thresholds as universal permission for smaller work.
Write clear stop-work conditions
The schedule should state when exterior work pauses instead of leaving the decision to pressure at the end of the day. Possible triggers include:
- Rain beginning before the planned dry-in point
- Wind that prevents temporary sheeting from being secured safely
- Wet walking surfaces, tarps, ladders or access routes
- Standing water near electrical equipment or extension connections
- Coatings, sealants or membranes outside their application limits
- Runoff bypassing the installed sediment or material controls
OSHA advises avoiding wet areas when using portable power tools and using appropriate ground-fault protection. Product labels and installation instructions may impose additional surface-temperature, moisture or cure requirements. A forecast-based delay is often less disruptive than removing failed material or drying an exposed assembly later.
Inspect before restarting after rain
Restarting is not simply removing the tarp when the sky clears. One named person should walk the work area and record:
- Whether temporary protection moved, tore or directed water incorrectly
- Whether the wall opening, framing or sheathing became wet
- Whether stored material or packaging took on water
- Whether soil, waste or sediment moved toward a drain
- Whether access surfaces, cords and equipment are safe to use
- Whether a required inspection or concealed-condition hold point remains open
If an assembly became wet, determine what must dry, what can be tested and what needs replacement under the applicable product or project requirements. Do not close a wall because the finish crew has arrived.
Put responsibilities in a one-page rain checklist
| Decision | Named responsibility |
|---|---|
| Forecast review | Who checks, when, and which source is used |
| Daily opening limit | Maximum wall/opening area exposed at once |
| Temporary protection | Materials, fastening method and runoff direction |
| Material storage | Product-specific support, cover and inspection |
| Stormwater controls | Installation, inspection and maintenance owner |
| Stop-work call | Person authorized to pause demolition or installation |
| After-rain review | Photos, moisture observations and restart approval |
| Emergency contact | Who the homeowner calls if protection fails |
Attach this page to the project schedule. For a multi-trade remodel, also use the Sacramento exterior project-sequencing guide so one crew does not remove protection before the next trade is ready.
Plan a Sacramento exterior project around rain
Yellowstone Renovation offers deck construction, siding replacement, fencing and window or sliding patio-door work shown on this site. Review the Sacramento service-area page and Project Showcase, then request an exterior consultation.
During the site visit, identify access, staging, drainage, open-wall limits and the temporary-protection handoff before setting the start date. The exact plan should follow the property, products, permit conditions and forecast—not a generic promise that the crew “works through rain.”
Frequently asked questions
Can exterior remodeling continue during light rain?
It depends on the task, surface, products, access and safety conditions. Some work can continue under suitable protection; other work should pause. The written plan should define the decision by activity rather than by a vague description of the weather.
Is plastic sheeting enough to protect an open wall?
Not by itself. It must be secured, lapped and drained in a way that suits the opening and does not create another water path. It is temporary protection, not a replacement for permanent WRB and flashing.
Who checks temporary protection overnight?
The contract or project plan should assign that responsibility and provide an emergency contact. It should also explain what happens after wind or rain and how any water entry is documented.
Does every small exterior remodel need a formal stormwater permit?
Not necessarily, but all work still needs lawful pollution prevention and site housekeeping. Permit and plan requirements depend on location, disturbed area and scope. Confirm the applicable city, county and state requirements for the project rather than relying on a single size threshold.
Sources
- City of Sacramento — Resources to Prevent Stormwater Pollution
- City of Sacramento — Onsite Design Manual, Grading and Erosion Control
- City of Sacramento — Storm Preparedness
- California State Water Resources Control Board — Construction Stormwater Program
- OSHA — Roof Inspection, Tarping and Repair Safety
- National Weather Service — Climate of Sacramento