At a deck, siding and sliding patio-door intersection, water needs an uninterrupted route from the roof and wall to a safe discharge point away from the opening and structural connections. The visible deck boards are only one part of that route. The wall's water-resistive barrier, ledger flashing, siding clearance, door sill, exterior surface and downspouts all have to work together.
Before approving a repair or remodel, draw the path on one elevation: where water arrives, which layer sheds it, where it exits, and what keeps it from collecting at the ledger, siding edge or threshold. If the drawing stops at “add caulk,” the scope is incomplete.
Start above the deck, not at the puddle
A wet threshold does not prove the door is the source. Rain may be arriving from a gutter, downspout, wall penetration, roof-to-wall transition, siding joint or deck surface. Irrigation can create a similar pattern.
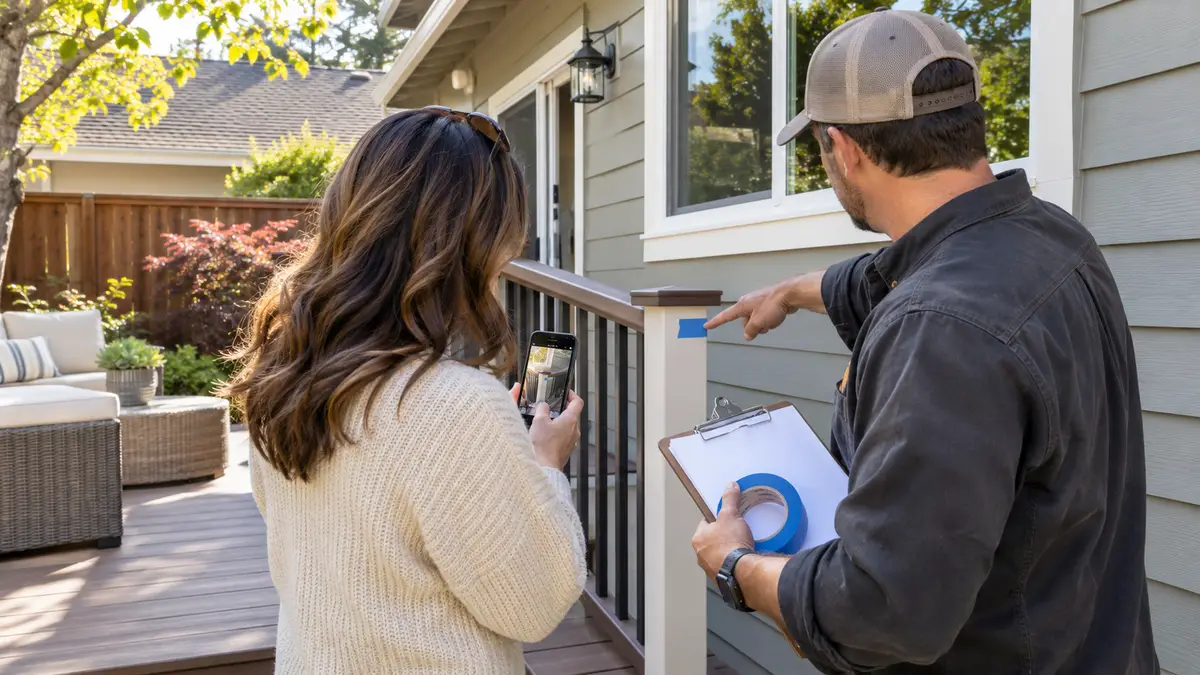
Document the area during dry weather and again during normal rain or irrigation when safe. Photograph:
- The roof edge, gutter and downspout above the opening
- The entire wall from roofline to grade
- The patio-door sill and both lower corners
- The deck-to-wall edge and any attached ledger area
- The ground or hardscape where runoff leaves the area
Record when moisture appears. “Water at the interior left corner only during wind-driven rain” is more useful than “door leaks.” Do not spray a hose into the assembly as an improvised test; it can create a new leak and obscure the original path.
Treat the wall as a layered drainage system
Siding is the first line of rain shedding, but it is not the only water-control layer. The Department of Energy's Building Science Education resources explain that a wall drainage plane behind the cladding should direct water back outside. Upper materials and flashings need to overlap lower ones so water continues outward instead of being trapped behind the finish.
At a deck intersection, ask the proposal to identify:
- The existing wall cladding and water-resistive barrier (WRB)
- How the WRB laps over the ledger or transition flashing
- How flashing ends are handled at corners and adjacent trim
- Which siding clearances and cut-edge treatments the selected product requires
- What will be photographed before decking or siding conceals the work
The house-wrap and siding guide explains the drainage plane in more detail. If existing windows or doors remain, the scope should preserve their flashing and weep paths rather than sealing every visible gap.
Keep the deck-to-wall connection from becoming a dam
An attached deck ledger crosses the wall drainage plane and adds structural fasteners through the assembly. Building Science Corporation describes the ledger as a potential horizontal dam if it is not carefully integrated with flashing. DOE retrofit guidance likewise calls attention to flashing over the ledger, separation at the wall and clearance between siding and the deck surface.
The exact detail depends on the wall, deck design, approved plans and materials. A useful scope should make four principles clear:
Water above the ledger exits over the flashing
The upper flashing must connect to the wall's drainage plane so water is directed to the exterior, not behind the ledger. A bead of surface sealant is not a substitute for a lapped assembly.
Deck boards do not bury the wall finish
The board nearest the house needs the product- and plan-specific separation required for drainage, debris removal and movement. Siding also needs its specified clearance above the walking surface. Do not copy a generic dimension without confirming the selected siding, decking and flashing detail.
Debris has a route out
Leaves and construction debris can hold moisture at the wall. The detail should remain accessible for ordinary cleaning without blocking designed openings.
Structural and water details are reviewed together
The American Wood Council's DCA6 guide treats flashing as part of the ledger connection, but it is not approval for every Sacramento deck. The project still needs the applicable code path, local review and any required engineering.
For an existing structure, use the deck framing inspection before resurfacing checklist before covering the ledger or joist tops with new material.
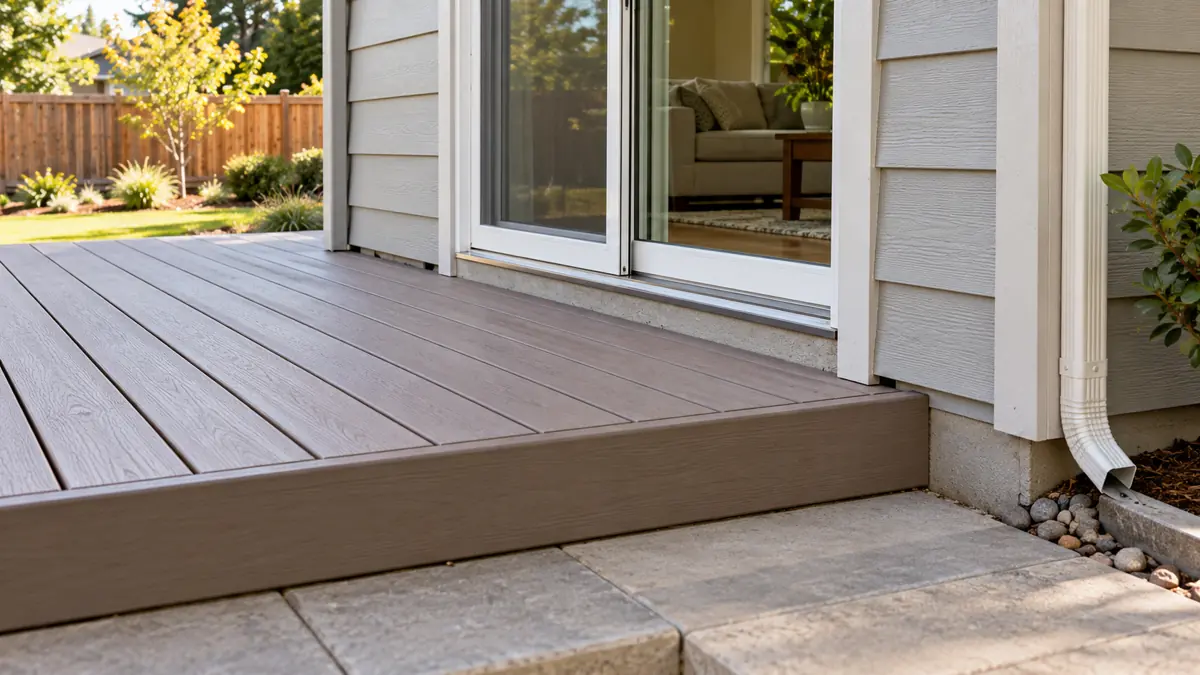
Keep the deck below the sliding patio-door threshold
The finished deck or landing cannot be designed from the interior floor height alone. The patio-door sill has its own track, drainage and flashing requirements. Raising the deck to create a visually flush transition may bury the frame, reduce drainage clearance or direct runoff toward the opening.
Ask for a section drawing that shows:
- Interior finished floor
- Door sill and pan-flashing location
- Exterior deck or landing elevation
- Deck-board direction and gap at the opening
- Surface slope and runoff destination
- Screen track and door operation
- Flashing connection to the wall WRB
A low-profile or recessed sill may have different exposure and installation limits from a standard sill. Compare the manufacturer's documents rather than assuming “flush” means watertight. The Sacramento patio-door layout and threshold guide covers those choices, while the track and leak checklist helps separate debris, roller and drainage observations.
Give roof runoff and irrigation another destination
A well-detailed wall connection can still be overwhelmed by concentrated water from above. Follow each downspout near the project and identify its final discharge. Do not end an extension where it sends water onto the threshold, behind stairs, beside a footing or across a walking path.
DOE stormwater guidance emphasizes directing roof runoff away from the foundation. The City of Sacramento also prohibits wasting irrigation water through runoff or ponding. The correct route depends on the property, grade, approved drainage and local requirements; do not assume a neighboring yard, public sidewalk or storm drain is an acceptable outlet.
During construction, keep sediment, sawdust, wash water and debris out of storm drains. Sacramento provides erosion, sediment and runoff-pollution resources for building work.
Use one water-path drawing for a multi-trade project
When deck, siding and patio-door work overlap, assign one named party to each transition. A simple coordination table can prevent three individually reasonable scopes from leaving one unresolved interface.
| Transition | Written decision |
|---|---|
| Roof/downspout to grade | Discharge route and restoration owner |
| WRB to ledger flashing | Detail, installer and before-cover photo |
| Siding above deck | Product clearance and exposed-edge finish |
| Door sill to wall | Pan/flashing integration and testing |
| Deck surface at threshold | Final elevation, gap and drainage direction |
| Concealed damage | Inspection hold point and change-order process |
Use the Sacramento exterior project-sequencing guide to schedule those checkpoints before finishes hide them. If the project affects landscaping or irrigation, add the site-protection plan before demolition.
Know when a symptom needs prompt investigation
Request a qualified evaluation rather than a cosmetic patch when you see active interior water, soft material, repeated swelling, corrosion, a moving deck-to-house connection, persistent staining below the threshold, or a door that no longer operates or locks normally. Restrict access if a deck, stair or guard feels unstable.
Do not cover wet or damaged material because the remodel is scheduled. If selective removal is necessary, the scope should explain weather protection, documentation and approval before additional work proceeds.
Plan the intersection before ordering materials
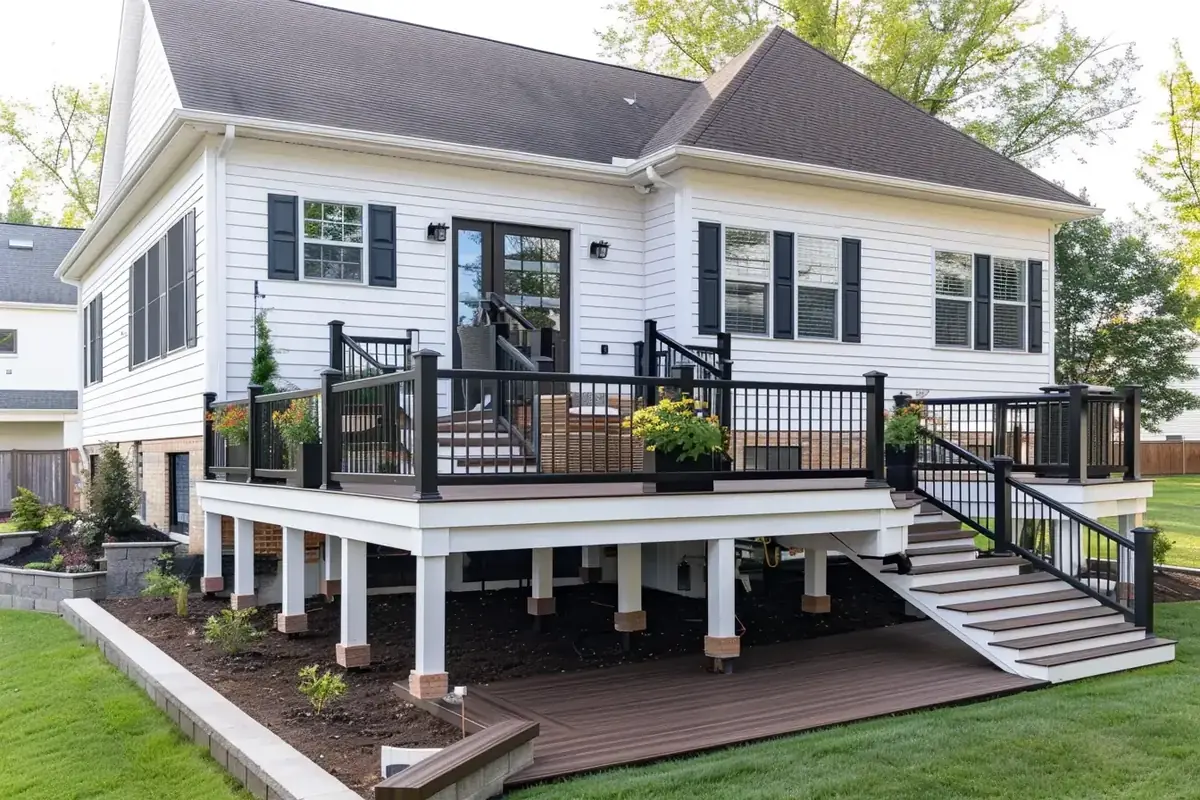
Yellowstone Renovation lists Sacramento deck construction, siding replacement and windows or sliding patio doors among its exterior services. Review the Sacramento service-area page and a completed Sacramento composite deck project, then request an exterior consultation for the specific intersection at your home.
Bring wide and close photos, product information when available, and notes about when moisture appears. The editorial image above illustrates planning concepts and is not a Yellowstone Renovation customer project.
Frequently asked questions
Can I solve water at the deck edge by adding more caulk?
Not reliably. Caulk may be one specified component, but it cannot replace a continuous WRB, properly lapped flashing, adequate clearances or a safe runoff route. It can also block an intended drainage opening.
Should a deck be flush with a sliding patio-door sill?
Not by assumption. The door product, sill type, pan flashing, exterior exposure, walking surface and drainage design determine the permitted relationship. Request a section detail before framing or ordering the door.
Is a freestanding deck exempt from water-path planning?
No. It may avoid a structural ledger connection, but its surface, gap from the wall, stairs, footings and nearby downspouts can still affect siding and threshold drainage.
Does every Sacramento deck project require a permit?
The City lists decks among work that generally requires permits and also describes a limited exemption for certain small, low, detached decks that do not serve the required exit door. Address, attachment, height, size and scope matter, so confirm the path for the exact property before work begins.
Sources
- DOE Building America — Look for Missing Roof and Wall Flashing
- Building Science Corporation — Integrating Deck Ledger Board with Drainage Plane
- Building Science Education — Water Managed Walls
- American Wood Council — DCA6 Deck Construction Guide
- City of Sacramento — Required Building Permits
- City of Sacramento — Stormwater Pollution Prevention Resources