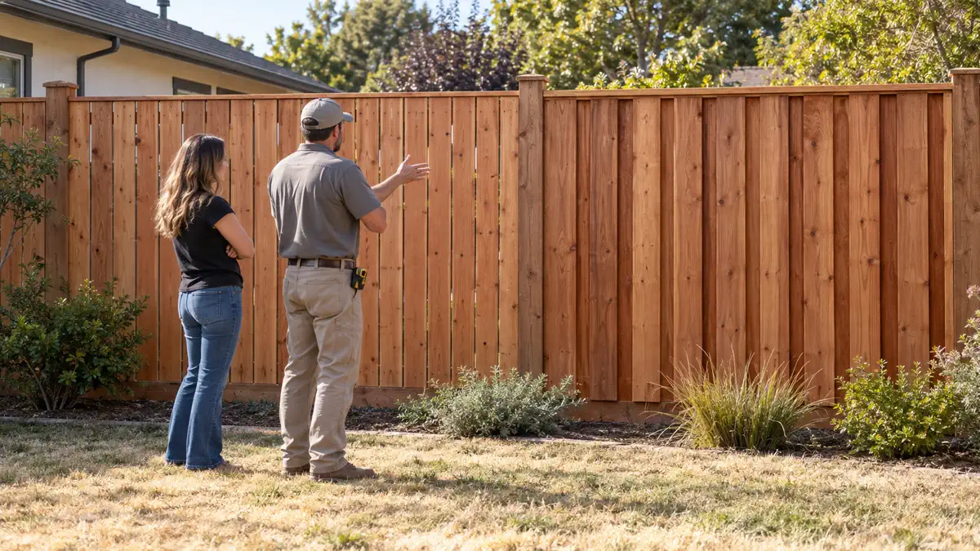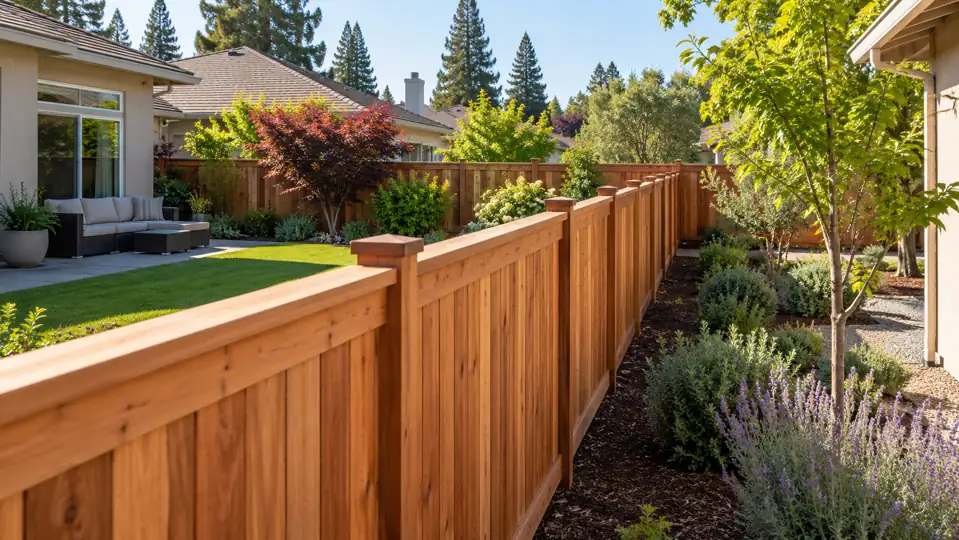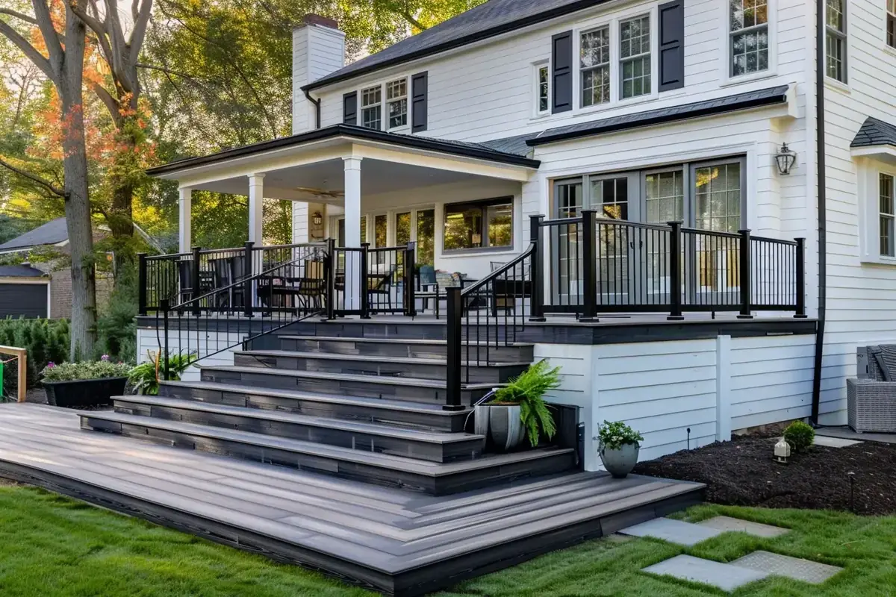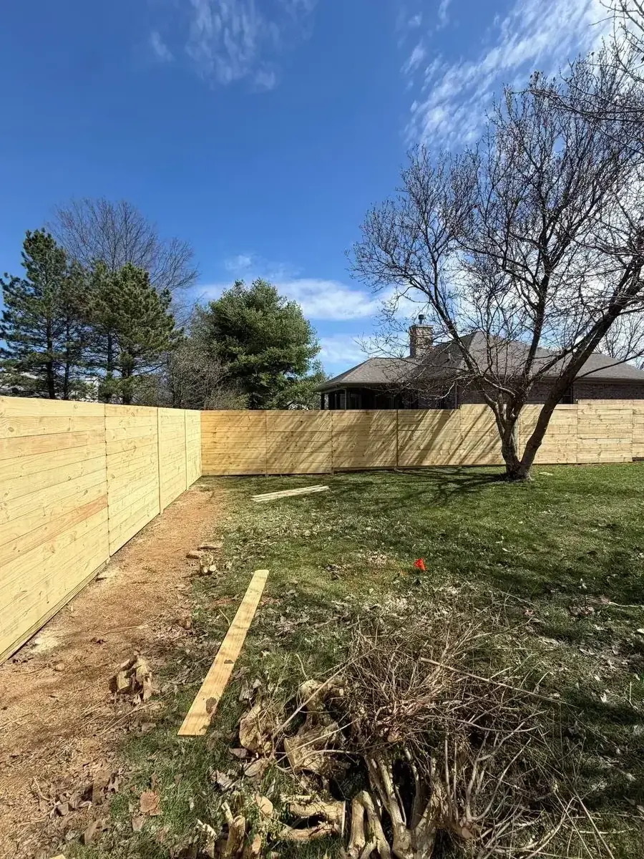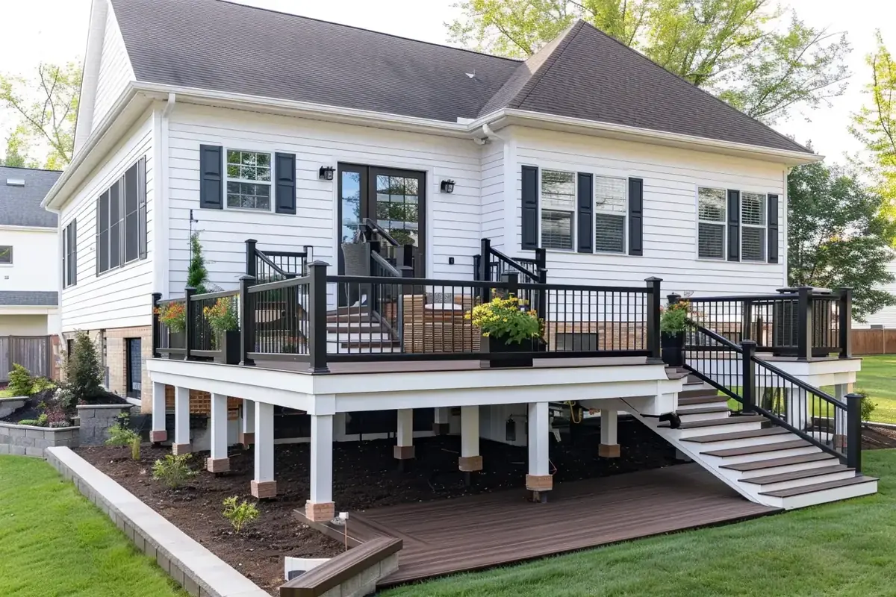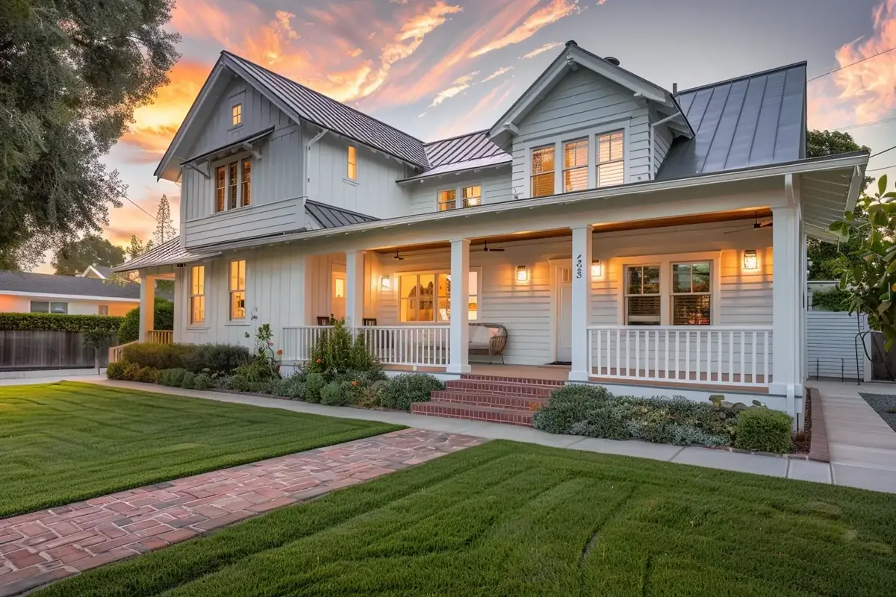
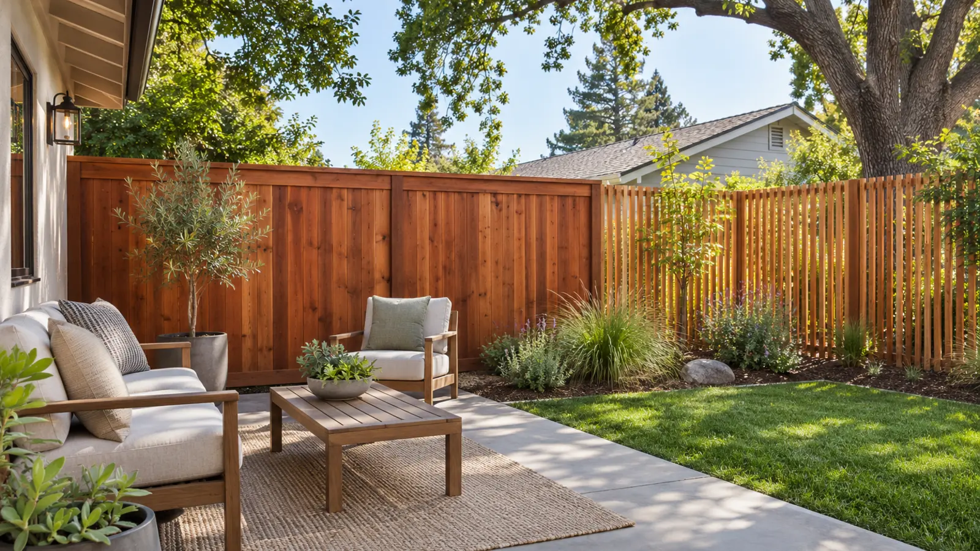
A small Sacramento yard usually feels more private—and more spacious—when the fence blocks specific unwanted views instead of enclosing every boundary with one continuous solid wall. Start from the patio, windows and normal walking paths. Mark the directions that actually feel exposed, preserve one or more useful views, and use solid fencing, open sections and planting where each does a clear job.
This is a layout problem before it is a fence-style problem. Board pattern, material and finish matter, but they cannot rescue a design that blocks light, crowds a gate or turns every view into the same close vertical plane.
Map privacy from the places you actually use
Stand and sit at the locations where privacy matters: the patio table, lounge chair, kitchen window, back door and any raised deck or step. A neighbor's window that is visible while standing may disappear when seated. A second-story view may pass over an ordinary fence no matter how solid the boards are.
Photograph each view at normal eye level and draw the property edges on a simple plan. For every exposed direction, record:
- where the observer is likely to be;
- whether you need privacy while seated, standing or both;
- whether the view is near the property line or elevated beyond it;
- which tree canopy, sky or garden view is worth keeping;
- whether a gate, utility route, drainage path or maintenance access crosses the same area.
This exercise often shows that one or two focused sections need stronger screening while the rest of the yard can remain visually lighter. Do not assume that adding height everywhere is the answer. Location, grade and angle can matter more than another row of boards.
Use a privacy gradient, not one uniform perimeter
Put the most solid section behind the activity zone
A patio or frequently used seating area may benefit from a solid wood section along the direct neighbor-facing view. Keeping that section aligned with the activity zone makes the privacy feel intentional. Extending the same opacity around every edge can add cost and close off light without solving another real sightline.
Where uninterrupted screening is important, compare the actual board assembly. Our board-on-board versus standard privacy-fence guide explains how overlap, seasonal wood movement and angled views change the result. That article answers how the panel is built; the present plan answers where solid panels belong.
Transition where full privacy is unnecessary
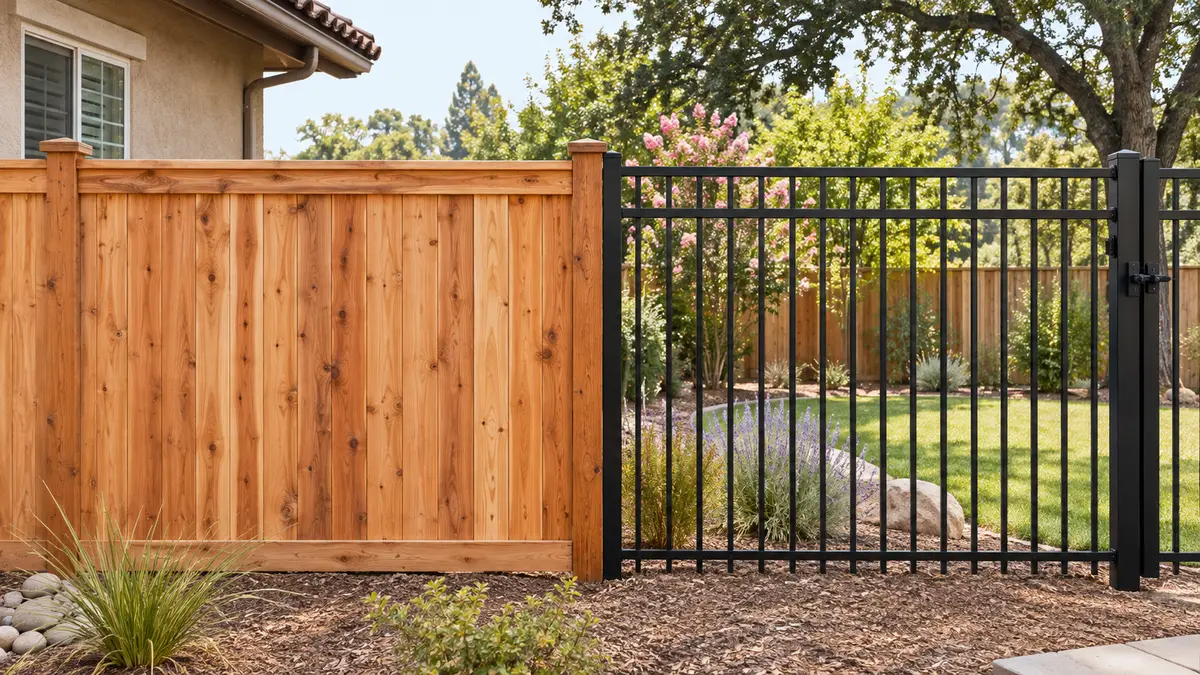
A transition can keep the yard from reading as a wooden box. Depending on the address and approved design, options may include a shorter return, a spaced vertical section, an ornamental segment, or planting in front of the fence. The transition should be drawn, not improvised after the posts are set.
An open section is not a substitute for privacy where a direct sightline remains. Test the view from both sides and at different angles. A slatted panel that looks closed from one chair may be transparent from a nearby path.
Preserve one deliberate open direction
The eye needs somewhere to travel. If one boundary faces useful tree canopy, a deep planting bed or an area without an intrusive view, keep that direction visually lighter. Repeating the same capped solid panel on all sides can make a narrow yard feel even narrower.
In the City of Sacramento's residential design guidance, front-yard fencing is treated differently from a private rear-yard screen: the guidance emphasizes visibility, transparency and compatibility with the home. That is a useful reminder that the right fence depends on where it sits, not only on the material you prefer.
Create depth in front of the fence
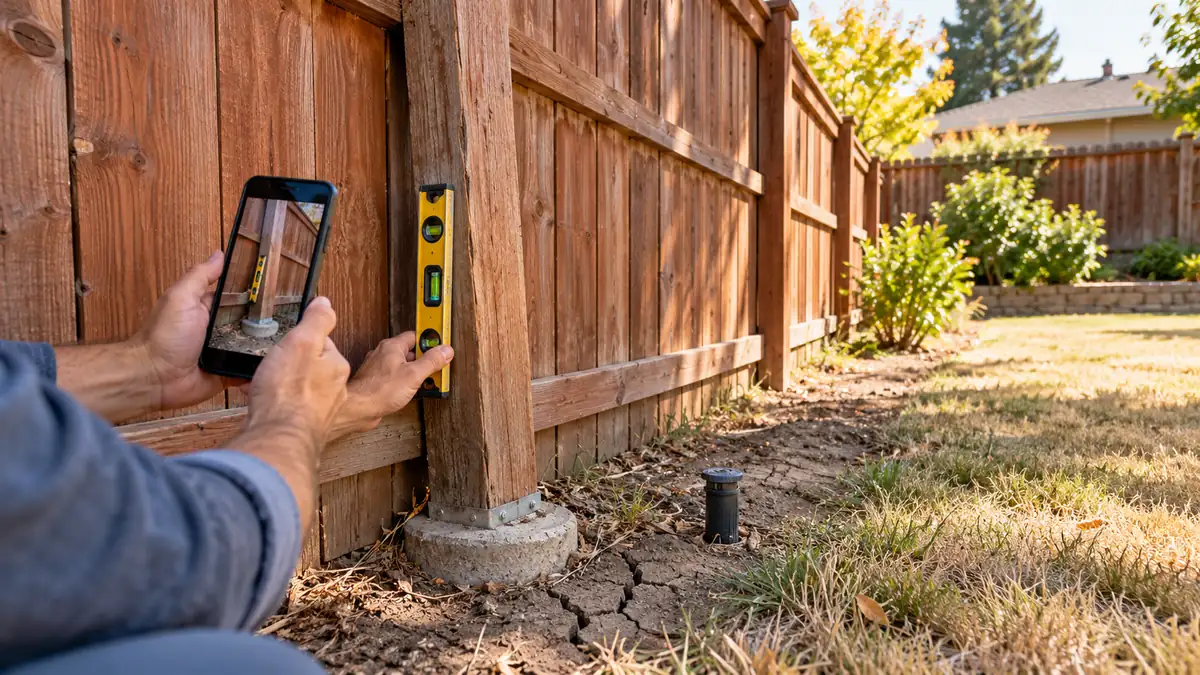
Even a well-placed privacy fence is a strong visual plane. A narrow planting zone, a small tree with an appropriate mature size, or a layered bed can soften that plane and give the yard depth. The goal is not to hide structural problems with landscaping. Keep enough access to inspect posts, rails and the bottom of the boards.
Avoid piling soil or mulch against wood. Redirect irrigation so sprinklers do not repeatedly wet one face, the post bases or the lower board ends. Plant selection should account for mature width, roots, pruning access and the available sunlight rather than treating the first season's container size as permanent.
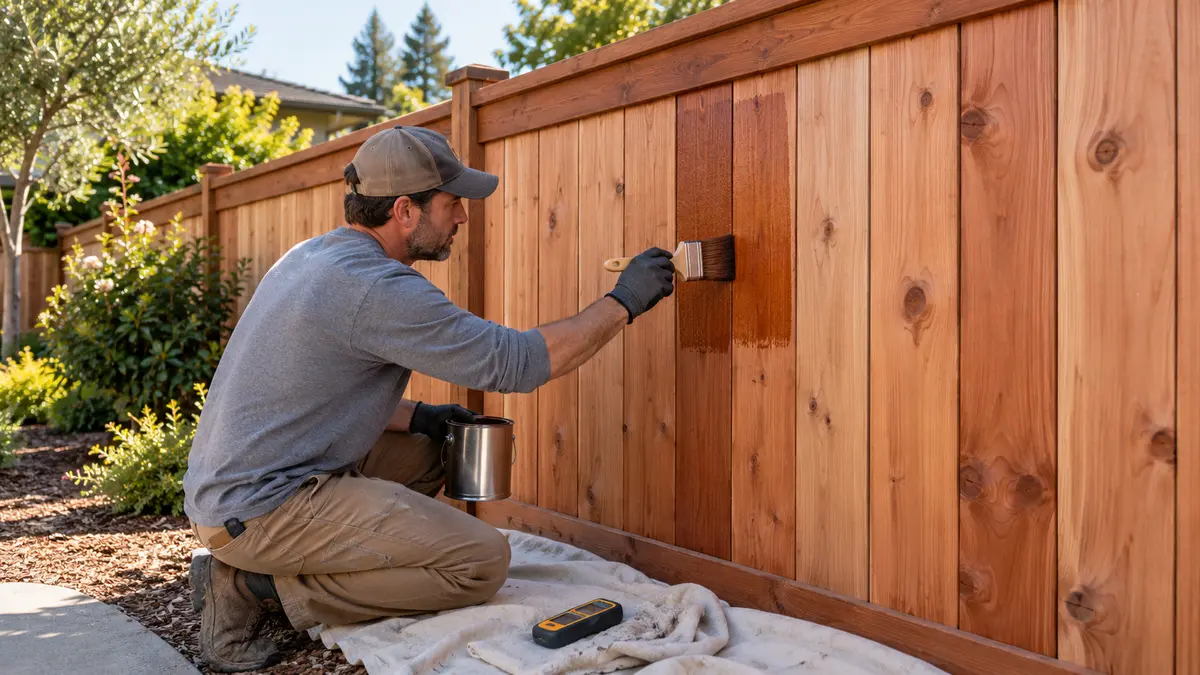
Color and finish also affect the visual weight. View a real sample at the property in direct sun and shade. A light or natural finish may read differently from a dark opaque coating, but appearance should not override the product's preparation requirements or the selected wood's condition.
Keep gates and circulation from becoming an afterthought
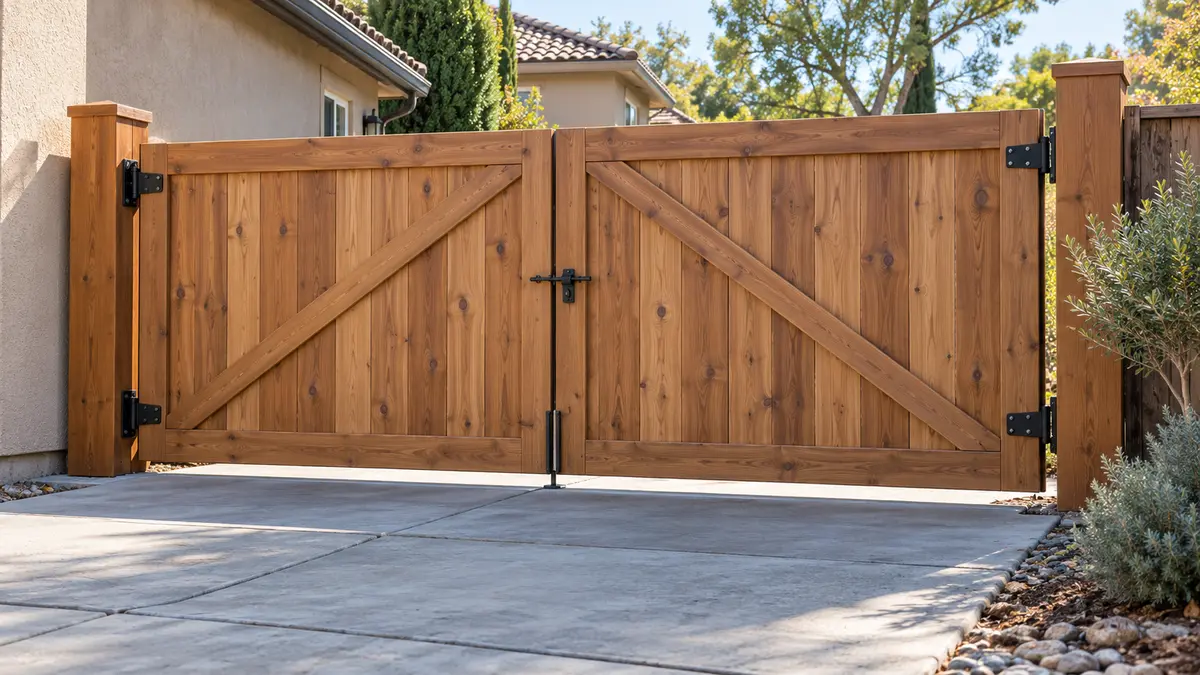
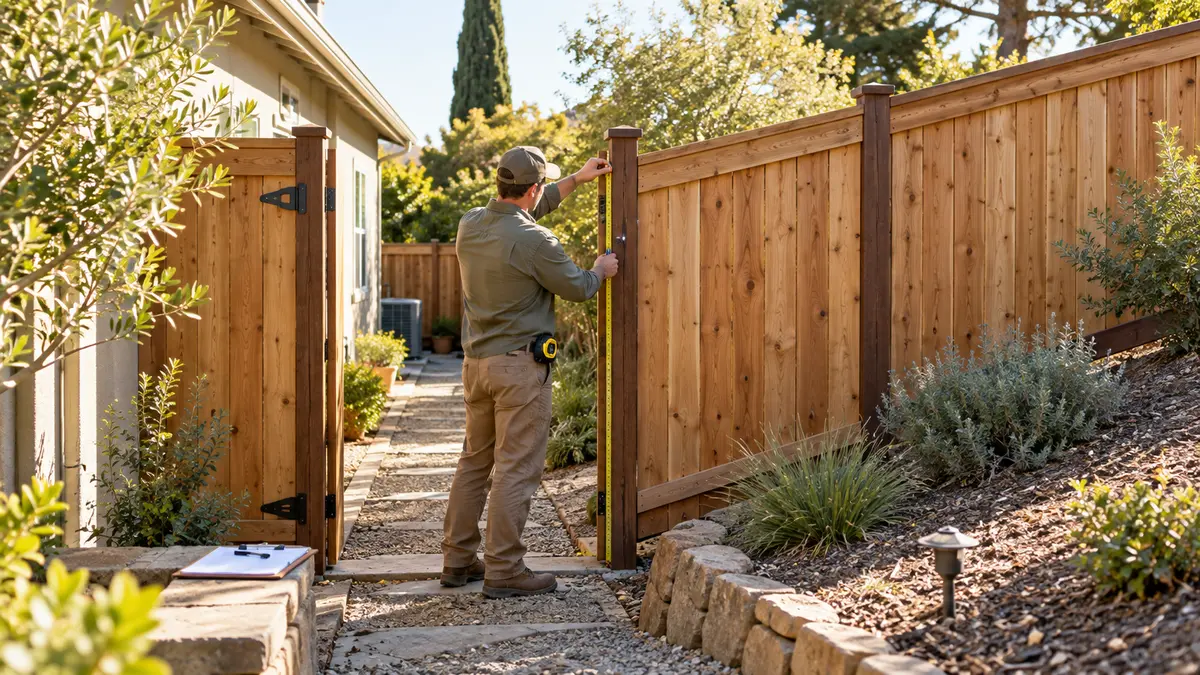
Compact yards magnify awkward clearances. Draw the full swing arc of each gate and confirm where a person, trash cart or equipment will pass. A wider gate needs its own post, frame and hardware plan; it should not be treated as a standard fence bay with hinges added later.
Also check:
- the narrowest clear path after posts, trim and planting are installed;
- the relationship between the gate and steps, paving or grade changes;
- latch access from the permitted side;
- pet gaps below and beside the gate;
- drainage routes that must stay open;
- sprinkler heads or valves that need future service.
If the opening must accommodate equipment, use the wide-gate frame and hardware checklist before approving the post locations.
Check the address before finalizing height or openness
Do not copy a neighbor's fence and assume it is the current standard for your property. For work inside the City of Sacramento, the City's required-permits guidance lists fences not over seven feet among work that may be exempt from a building permit, while also stating that proposed fencing remains subject to Planning Division approval and applicable standards.
The City's wall, fence and gate rules address location-specific conditions, including visibility areas near driveways and streets. Historic or design-review areas, corner lots, pools, easements, utilities and HOA documents can add other constraints. Sacramento County and nearby cities use their own rules. Verify the jurisdiction, parcel conditions and proposed plan before demolition or material ordering.
A privacy design should therefore label each fence segment by location and purpose. “Six-foot privacy fence around yard” is not enough information for a careful approval check or a reliable construction proposal.
What the fence proposal should show
Ask for a plan or clearly marked site sketch that includes:
- each solid, semi-open and open segment;
- fence and transition heights, subject to approval;
- board orientation, overlap or spacing;
- post and rail system assumptions;
- gate widths, swing direction and hardware;
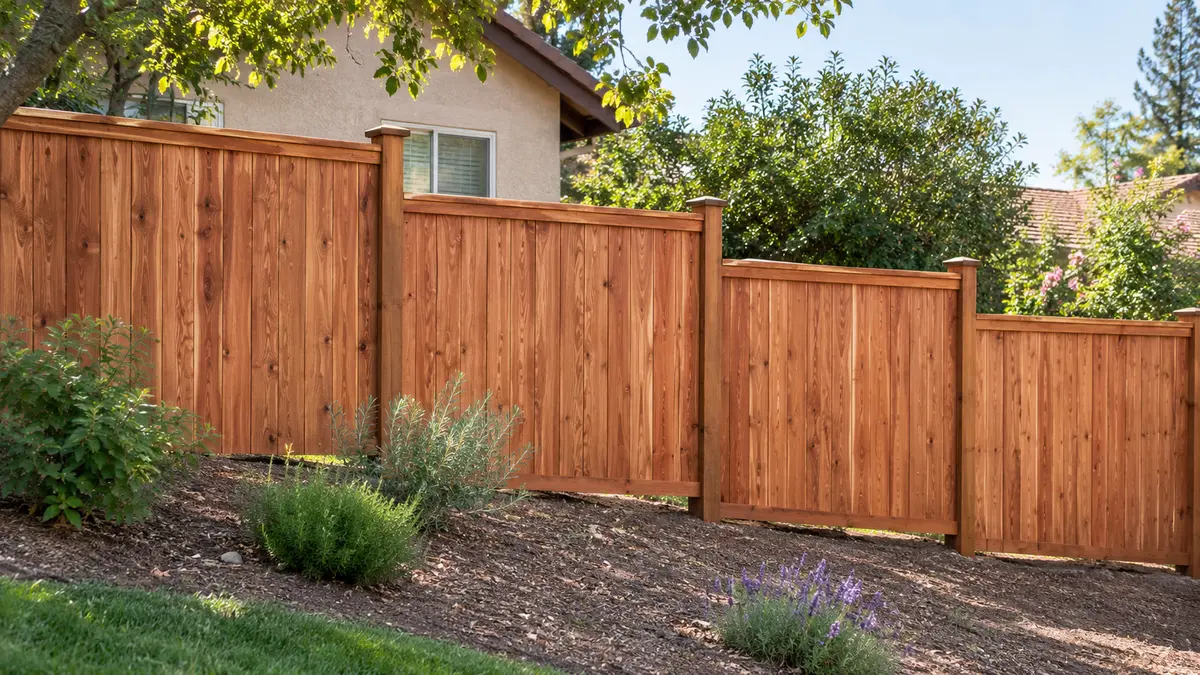
- grade changes and bottom-edge treatment;
- demolition, haul-away and property access;
- finish responsibility and timing;
- irrigation or landscaping work that must happen first;
- which side receives the finished face, cap or trim.
If the fence is shared, settle boundary, access, appearance and payment questions separately from the privacy layout. The Sacramento shared-fence planning guide provides a practical preconstruction checklist without assuming a legal boundary or cost split.
Plan the yard and fence as one system
Yellowstone Renovation provides wood fence installation in Sacramento and broader Sacramento fencing services. Review the Sacramento city service page and a real completed vertical privacy-fence project before planning the site-specific layout.
For an on-site conversation, bring photos taken from the patio, doors and windows, plus any survey, HOA requirements and utility information you already have. Request a fence estimate to compare privacy zones, gates, grade, irrigation and the view from both sides before the posts are placed.
Frequently asked questions
Does a taller fence always provide more backyard privacy?
No. An elevated neighbor window or raised deck may still look over it, while a targeted screen closer to the activity zone may interrupt the relevant sightline more effectively. Height and location are also subject to property-specific rules and approvals.
Can an open or slatted section still provide privacy?
Only from some angles. Slat depth, spacing and orientation change what is visible. Test the actual geometry from the patio and the neighboring direction rather than relying on a front-facing sample photo.
Should every side of a small yard use the same fence style?
Not necessarily. A coordinated design can use solid screening where privacy is needed and visually lighter sections where views and rules allow. The transitions, posts, cap and finish should still read as one planned system.
Is this article a substitute for a survey or planning approval?
No. A contractor can document the proposed layout, but property-line location, easements and applicable planning standards require the appropriate records and jurisdiction-specific review.
Sources
- City of Sacramento — Required Building Permits
- City of Sacramento — Citywide Single-Unit Dwelling and Duplex Dwelling Design Guidelines
- Sacramento County — Single-Family Design Guidelines
Hero image is an original editorial illustration generated for this article; it is not a Yellowstone Renovation project photograph.