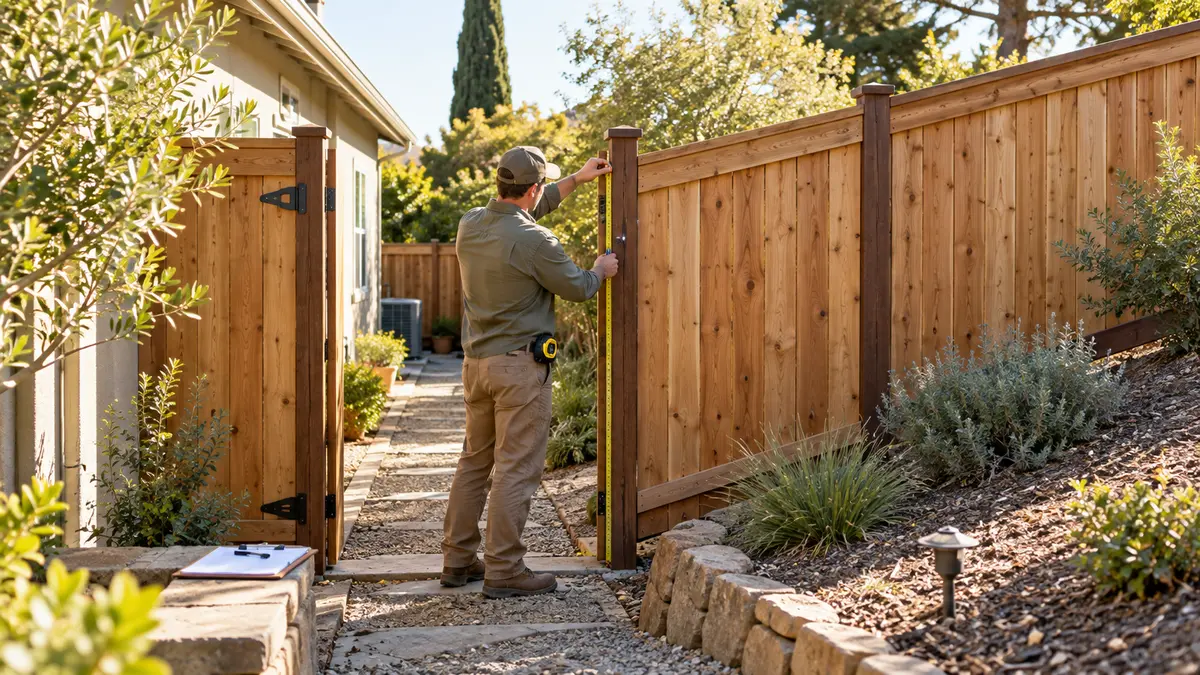
The useful answer: compare scope before comparing totals
A useful Sacramento privacy fence estimate should make the fence run, post system, gates, grade transitions, crew access, demolition and assumptions visible. If one proposal includes a reinforced gate post, buried-concrete removal and a stepped slope while another says only “install wood fence,” the totals are not pricing the same job.
Linear footage is a starting measurement, not a complete scope. Before choosing a proposal, ask whether every estimator measured the same alignment, counted the same openings and saw both sides of the work area. Then compare each line below.
1. Fence layout, length and height
The estimate should identify the approximate linear footage and the portions included. A simple sketch is valuable when the property has returns, corners, short sections or openings. It helps answer practical questions:
- Where does the new run start and stop?
- Which existing sections remain?
- How many corners and end posts are included?
- Is the top intended to be level, stepped or parallel to grade?
- What finished height and privacy style are being priced?
Do not use the old fence as automatic proof of a property boundary. If the location is uncertain or disputed, resolve it before demolition. For a fence shared with a neighbor, use the Sacramento shared-fence planning checklist to separate construction scope from ownership or cost-sharing questions.
2. The complete material and post system
“Wood privacy fence” is not a complete specification. Ask the proposal to identify the visible boards, rails, posts, caps or trim, fasteners and finish responsibility. The post system matters because it supports every bay and carries additional movement at gates.
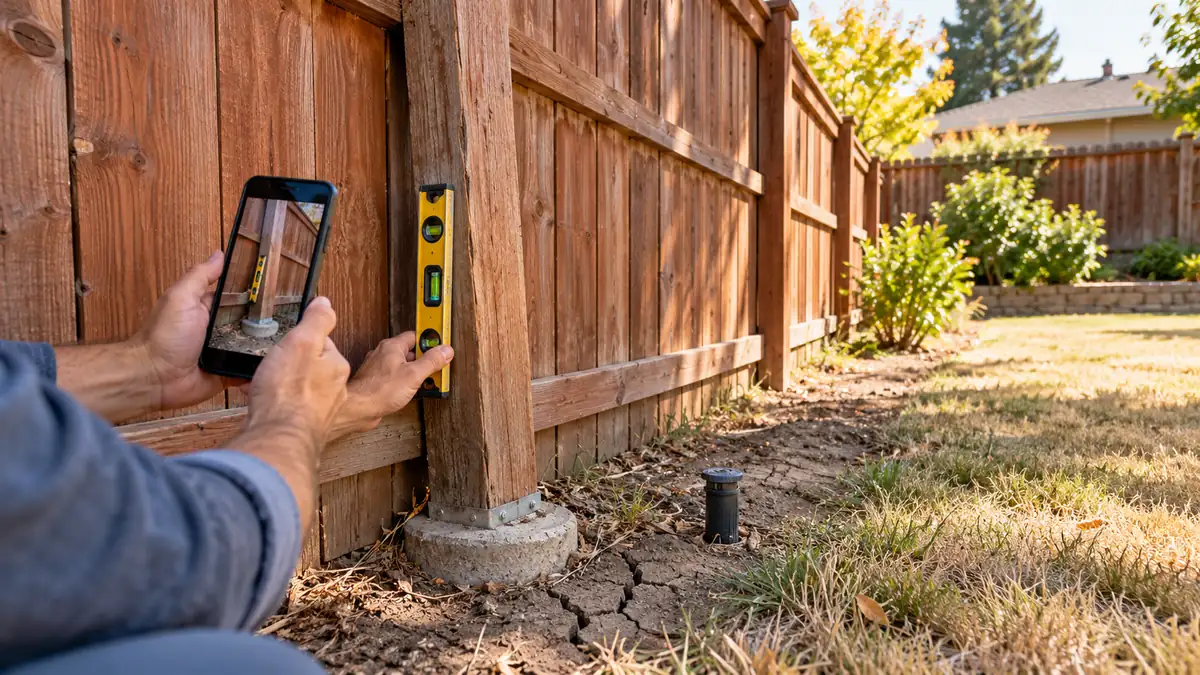
A comparable scope should state the post material, approximate spacing and what the contractor assumes about excavation and concrete. Existing footings may be reusable only after their location and condition are evaluated; a proposal should not quietly assume every old hole will accept a new post. If you are still choosing lumber, compare redwood, cedar and pressure-treated fence options before locking the scope.
3. Gates should be individual line items
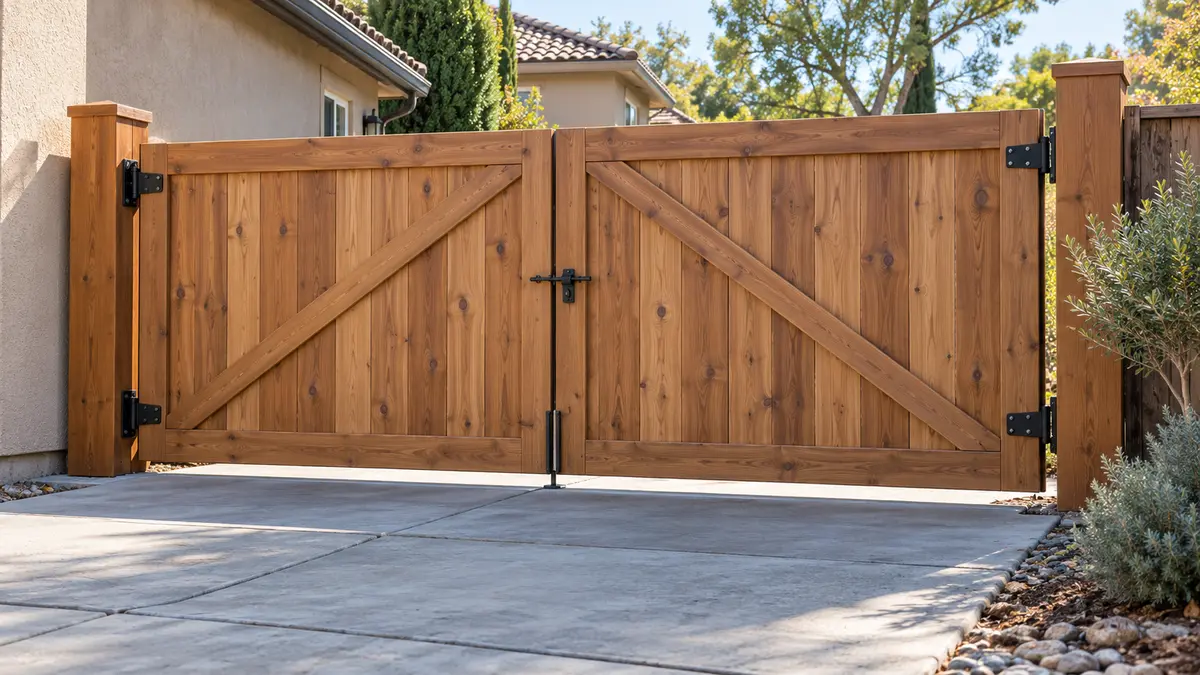
Each gate changes the framing, hardware and labor. Record the clear opening you actually need—not only the width of the old gate. A lawn mower, trash cart or future equipment route may require more clearance than a typical walking gate.
For every gate, the estimate should address:
- Clear opening and swing direction
- Single or paired leaves
- Frame and bracing method
- Hinge and latch hardware
- Hinge-post reinforcement
- Ground clearance throughout the swing
- Drop rods, stops or other hardware for a double gate
On sloped ground, a level-bottom gate can develop a large gap at one end, while a gate shaped to the slope may limit swing direction. That geometry should be agreed on before fabrication. If an existing gate drags, first use the gate-sagging diagnosis guide to determine whether the leaf, hardware, post or ground is responsible.
4. Grade changes the layout—not just the digging
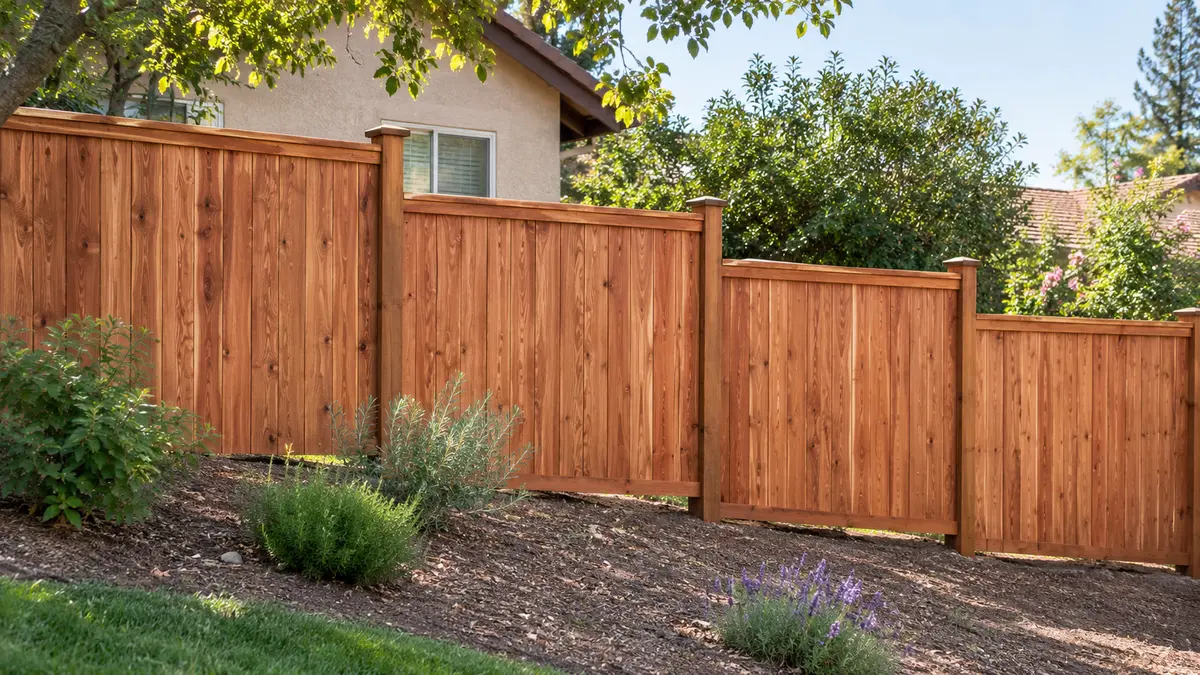
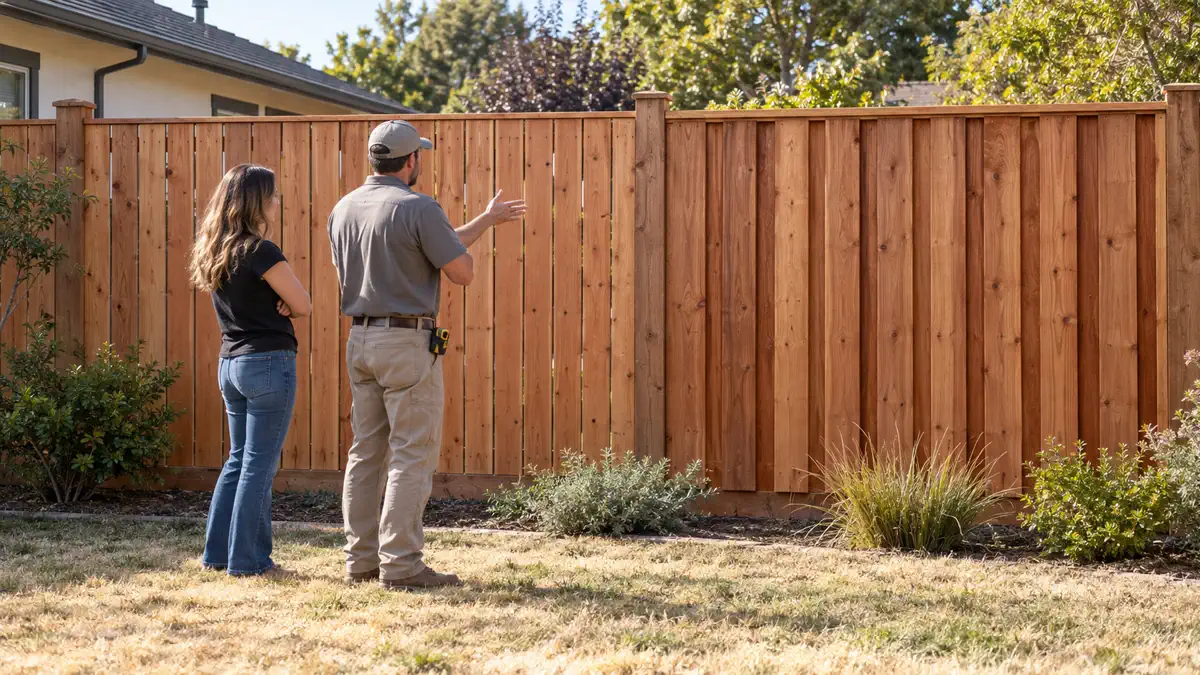
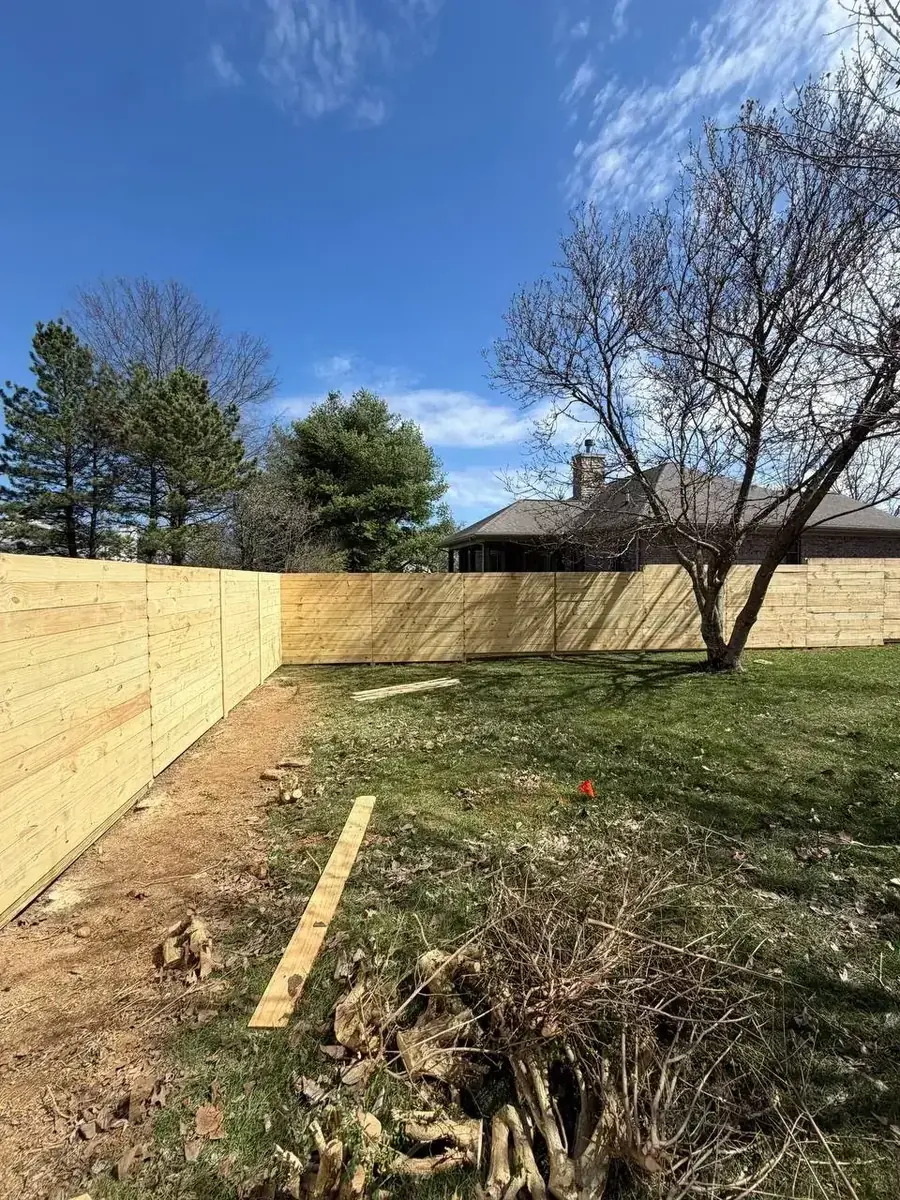
Walk the entire line with the estimator. A privacy fence can step in consistent increments or follow a grade, depending on the chosen system and the site. The decision affects board lengths, post elevations, bottom gaps and appearance from both properties.
For a section-by-section design checklist, use our guide to replacing a fence on a sloped Sacramento yard, including stepped versus racked layouts, gate clearance and retaining-wall boundaries.
Identify low points, retaining walls, raised planters, tree roots, drainage paths and hardscape beside the fence. The estimate should say what is included near those conditions and what requires separate evaluation. A fence should not be used as a substitute for a retaining wall, and a contractor should not promise to cut major roots or alter drainage without understanding the consequences.
For pet containment, discuss the bottom gap at the highest and lowest points. For neighbor-facing elevations, agree on how stepped sections and exposed posts will look from each side.
5. Access can change the work method
The shortest distance on a plan is not always the path a crew can use. A narrow side yard, steps, a locked common gate, a pool, delicate paving or limited parking can change how materials and demolished concrete move in and out.
Measure the narrowest access point and document:
- Whether full-length rails and posts can pass through
- Where new material can be staged without blocking exits
- How old boards, posts and concrete will leave the yard
- Whether crews need authorized access from the neighbor's side
- Which plants, irrigation parts or movable items the owner will clear
- Whether a trailer or delivery can stop near the property
A clear estimate describes these conditions instead of adding an unexplained “difficult access” charge later.
6. Demolition and haul-away need boundaries
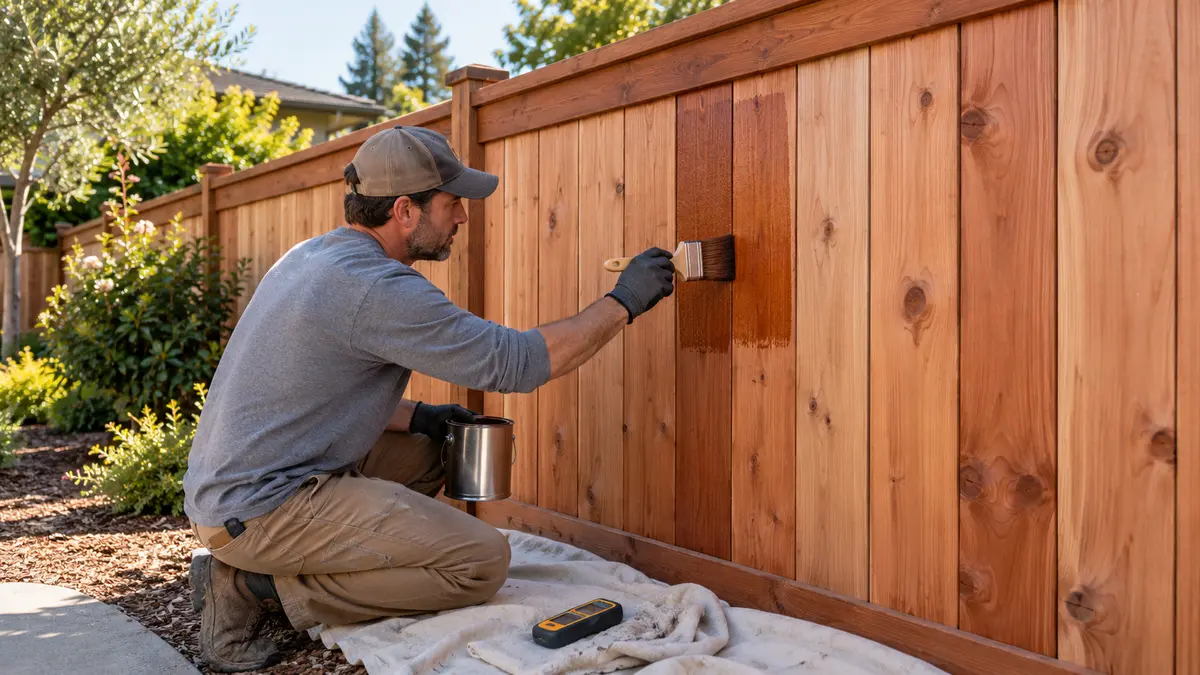
“Remove existing fence” can mean boards only, or it can include posts, buried concrete, vines, hardware and haul-away. Ask which materials leave the site and whether disposal is included. If a fence supports plants, lights, irrigation tubing or other owner-installed items, decide who disconnects or moves them before work.
Concealed conditions cannot always be known before excavation. The written proposal should explain how unexpected buried concrete, rock, roots or unmarked private lines will be documented and priced before extra work proceeds.
7. Utilities, approvals and property-specific checks
Fence posts require digging. The estimate should identify who starts the public utility-location process and how private lines—such as irrigation, landscape lighting or lines beyond a utility's service responsibility—will be handled. Utility markings do not establish the property boundary.
For addresses within the City of Sacramento, the City's current required-permits guidance lists fences not over seven feet among work that can be exempt from a building permit, but it also states that all proposed fencing remains subject to Planning Division approval and applicable standards. That is not a blanket approval for every location or design. Corner visibility, front or street-side yards, pools, easements, historic or design-review areas and HOA rules can change the review. Verify the exact address and layout before ordering material.
8. What a complete privacy-fence estimate should show
Use this comparison checklist:
- Fence alignment, approximate footage, height and style
- Material, board profile, rails, posts and fasteners
- Post spacing and footing assumptions
- Each gate's clear opening, frame, hardware and support
- Grade treatment and expected bottom clearances
- Access, staging and neighbor-side access assumptions
- Demolition, buried-concrete removal and haul-away
- Finish, cap, trim and cleanup responsibility
- Utility-location, permit, planning, HOA and boundary responsibilities
- Allowances, exclusions and the process for concealed conditions
- Start assumptions, payment schedule and workmanship warranty
When two totals differ, mark every missing or unlike line before negotiating price. A lower number may reflect a simpler material or a genuine efficiency; it may also exclude a gate, disposal or hard-to-access concrete that the other proposal includes.
Bring the right information to the site visit
Provide the address, rough fence length, preferred height, material ideas and gate needs. Share wide photos of the full line, both sides where access is authorized, the narrowest approach and any slope or retaining wall. Note irrigation, visible utility equipment and the largest object that must pass through a gate.
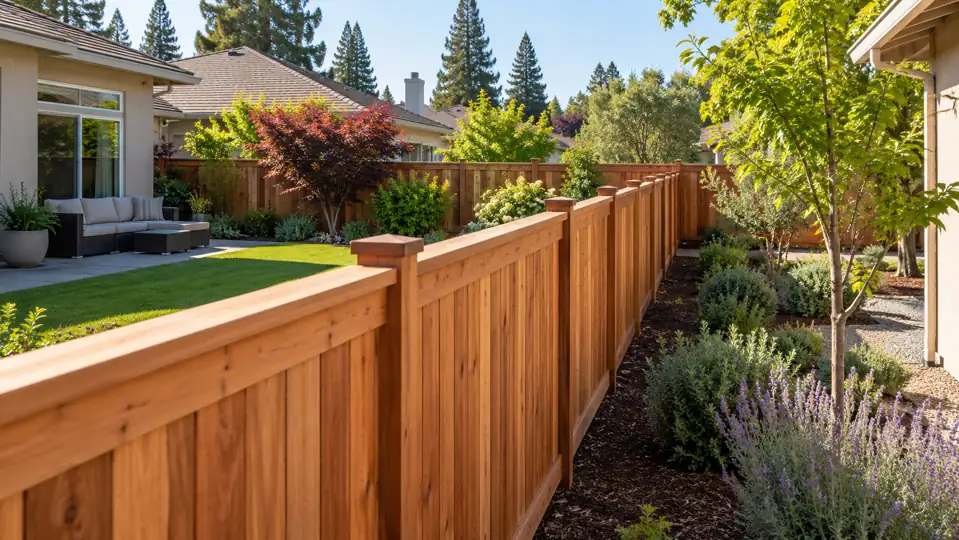
Yellowstone Renovation provides Sacramento fence installation and replacement and can compare wood, redwood and vinyl systems for the verified site conditions. See a completed Sacramento vertical privacy fence, review the broader Sacramento service-area page, then request an on-site fence estimate. The site visit turns the checklist into a property-specific scope; it does not rely on an invented per-foot price.
Frequently asked questions
Can a fence be estimated from photos alone?
Photos and rough footage can support early planning, but they may not show grade, access width, buried concrete, post movement or conditions on the other side. Treat a remote number as preliminary until the alignment and site conditions are measured.
Should gates be included in the per-foot fence price?
They should be visible as separate scope. A gate needs its own opening, frame, hardware, support and clearance decisions, so hiding it inside one per-foot number makes proposals harder to compare.
Does a seven-foot-or-shorter fence need no approvals in Sacramento?
Not necessarily. The City identifies some fences not over seven feet as exempt from a building permit, while also stating that proposed fencing remains subject to Planning Division approval and applicable standards. Verify the address, location and design with the relevant authority.