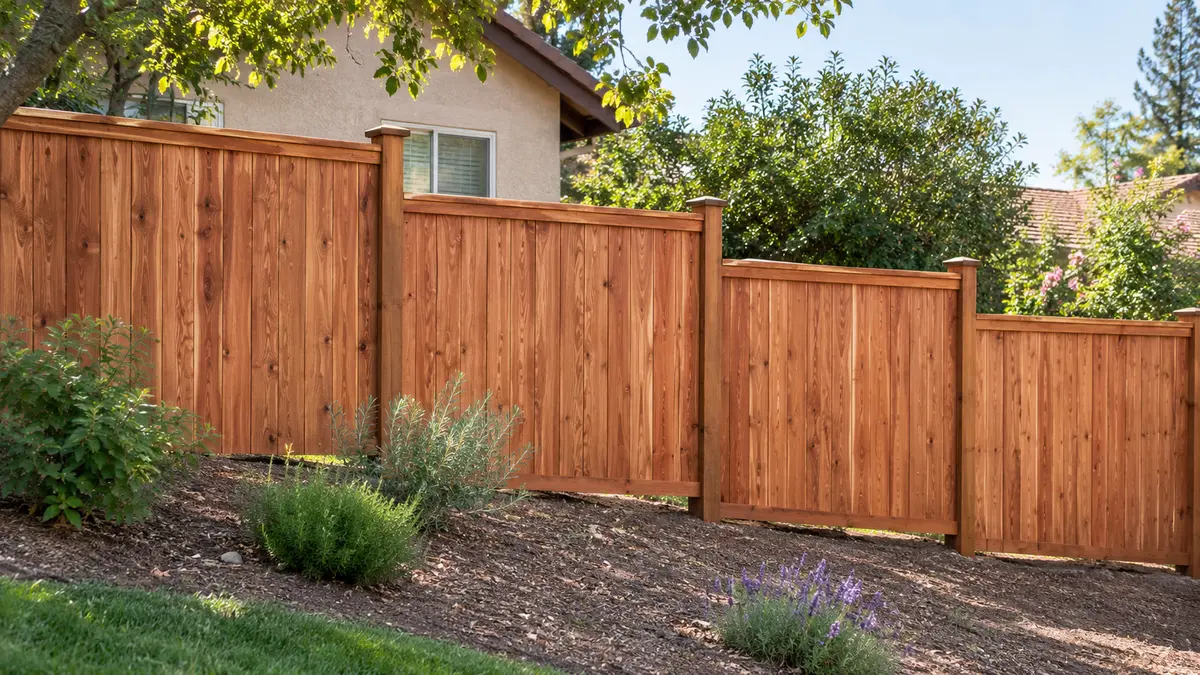
Replacing a fence on a sloped yard starts with measuring the rise and fall of the entire line—not copying the old fence panel by panel. The contractor should then choose a stepped, racked or site-built layout that works with the selected material, keeps posts plumb, controls openings below the fence and treats gates, drainage and retaining walls as separate details.
This guide explains the decisions that should appear in a Sacramento fence proposal before demolition begins. It complements our broader privacy-fence estimate checklist, which covers access, demolition, posts and proposal comparisons for both level and sloped properties.
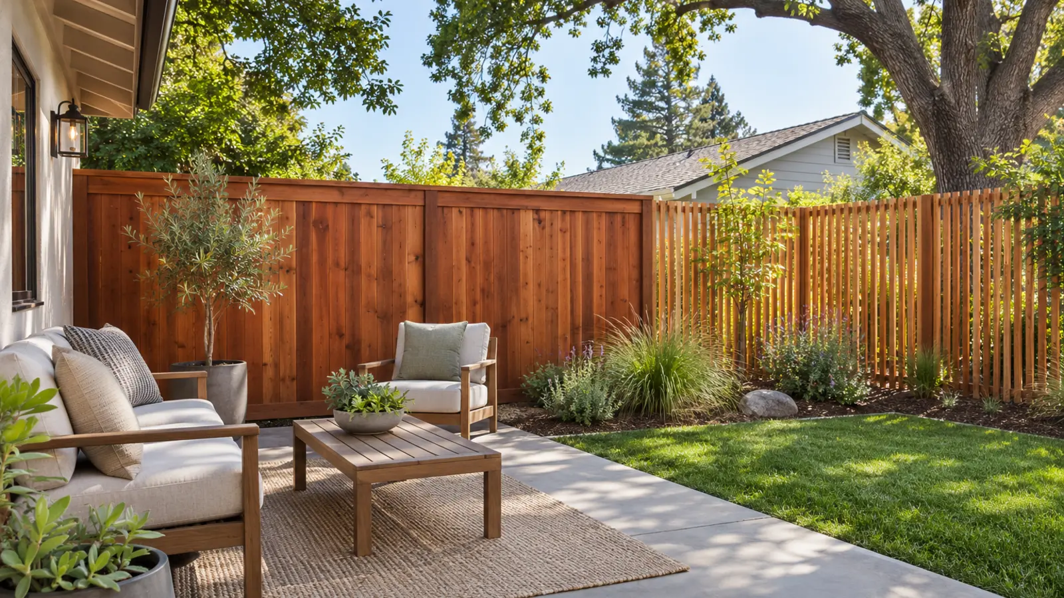
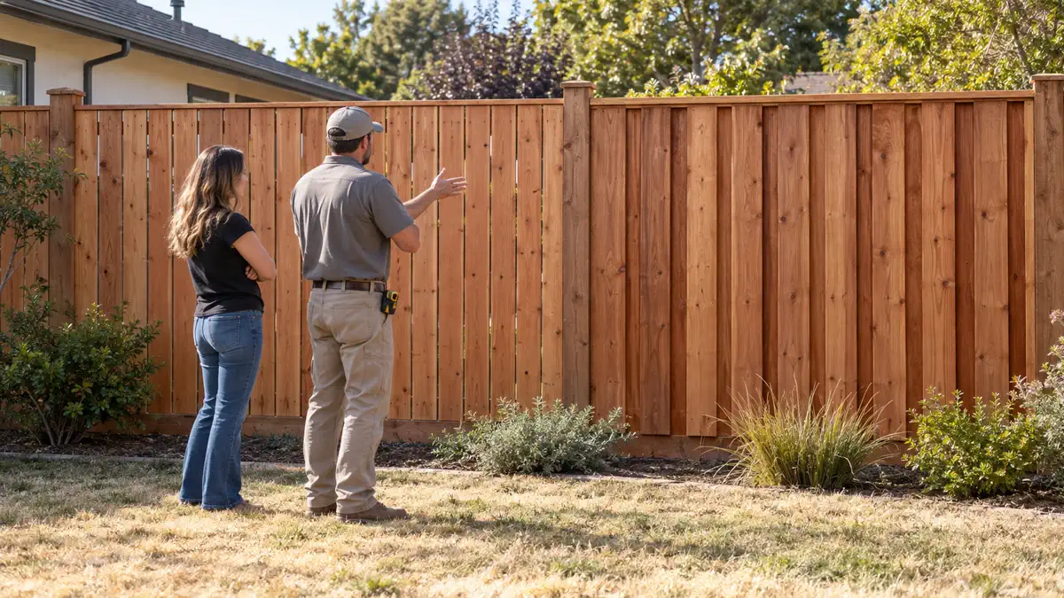
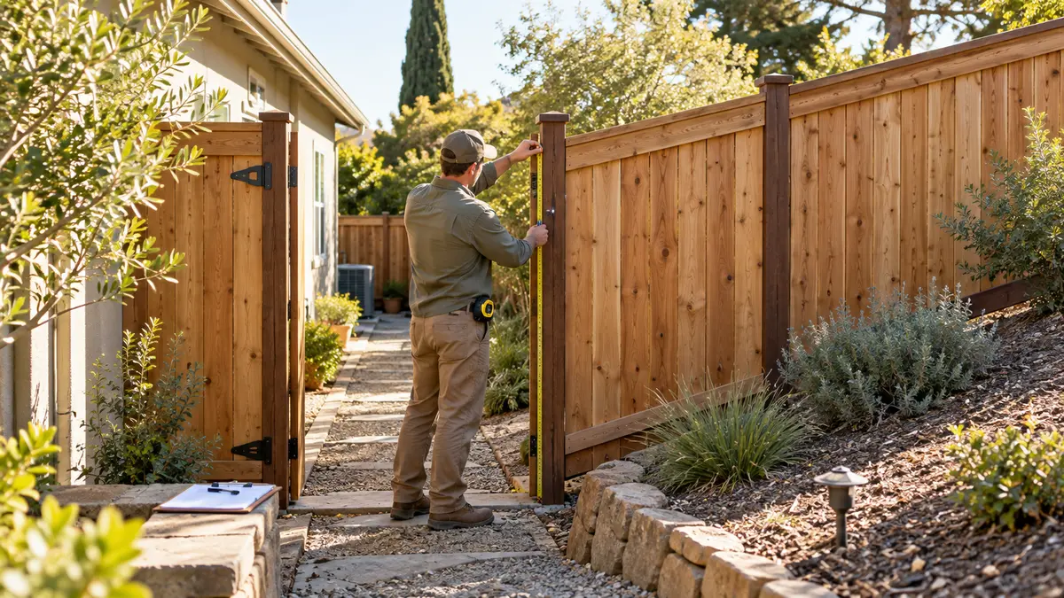
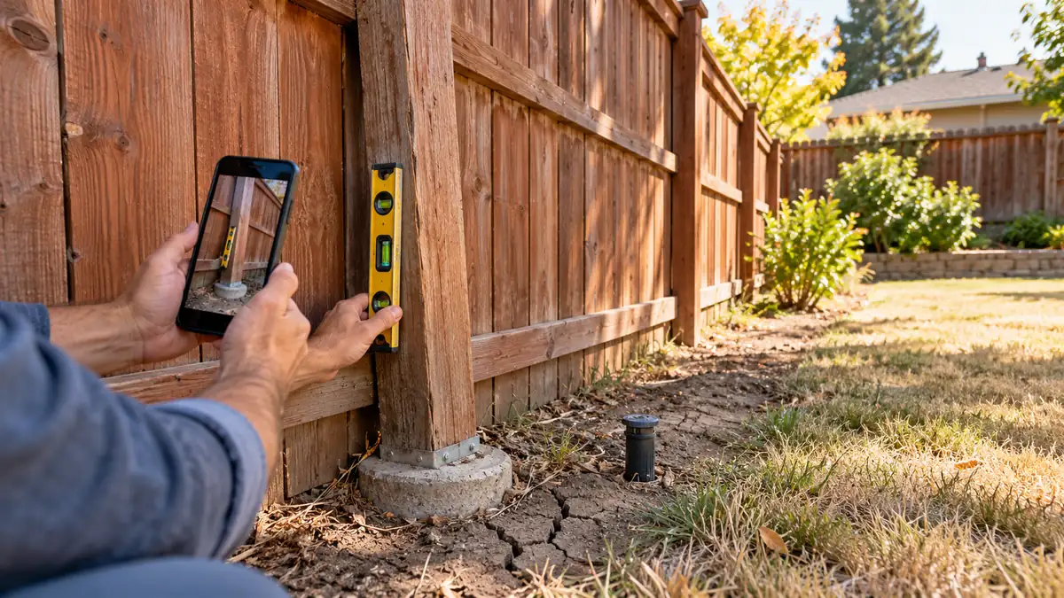
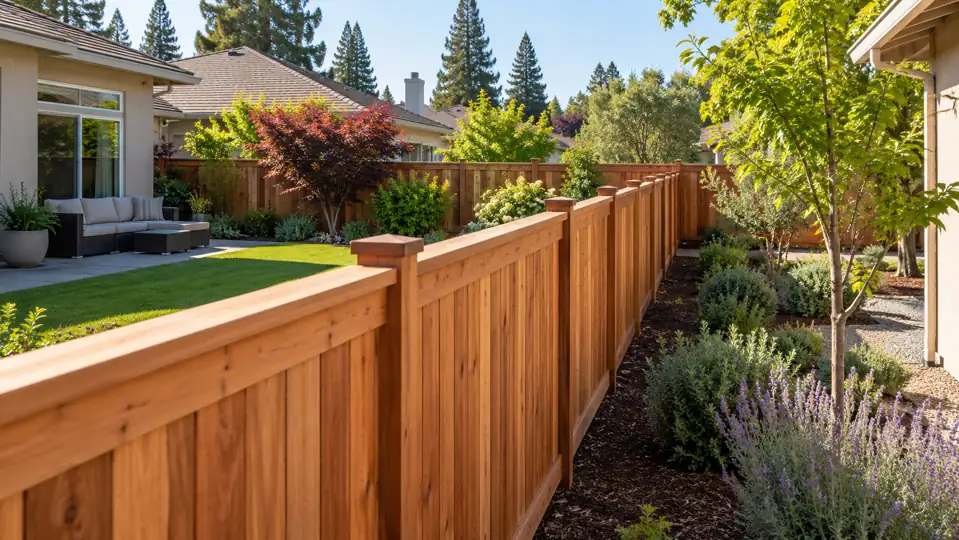
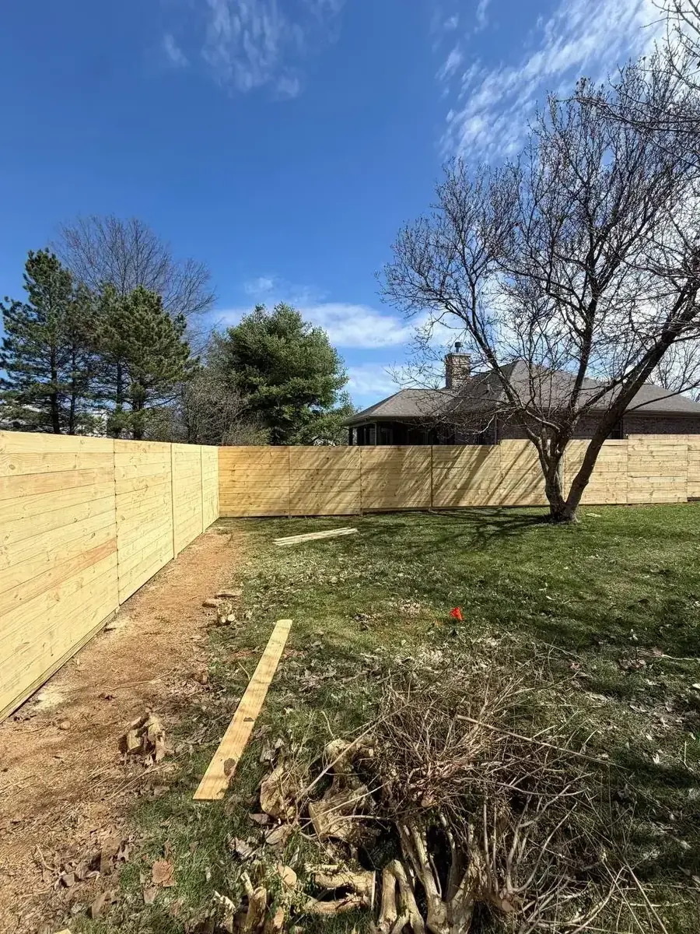
The image above is an original editorial illustration of the construction concept, not a Yellowstone Renovation completed-project photograph.
Measure the grade before choosing the fence layout
A yard can look uniformly sloped while containing a short steep drop, shallow swale or high spot near a gate. Those local changes matter more than a single “uphill” or “downhill” label.
Before material is ordered, document:
- The fence alignment and total horizontal run
- Elevations at proposed posts and every noticeable break in grade
- The rise or drop between adjacent posts
- Low points where runoff collects or crosses the line
- Retaining walls, raised beds, roots, paving and irrigation
- Desired finished height and acceptable bottom opening
- Gate locations, clear openings and swing direction
A string line, level or laser can establish the reference. The useful deliverable is a sketch showing where the top changes and what happens below each bay. “Follow existing grade” is not specific enough when pet containment or privacy depends on the result.
Stepped, racked and site-built fences solve different conditions
The correct method depends on the slope, fence system and visual goal. Product-specific instructions govern how much a manufactured panel can adjust; do not assume every vinyl, steel or aluminum panel has the same range.
Stepped layout
Each bay remains level and drops at a post, producing a stair-step top. This often suits rigid panels or a pronounced grade change.
Stepping creates a triangular opening beneath the downhill end of each panel unless the lower edge is adapted. The design should show whether that area remains open or receives an approved infill detail. Do not bury untreated boards or force a panel into soil to hide the gap.
Racked layout
A rackable panel angles so its rails follow the grade while its pickets remain vertical. This can create a more continuous lower edge, but only within the exact system's published limits.
The method can change post type, rail cuts, brackets and post length. Weatherables directs installers to compare the measured grade with the selected style's allowance before choosing racking or stepping. Review the product-specific guidance rather than applying one universal angle.
Site-built wood layout
A wood fence assembled from individual posts, rails and boards offers more control over irregular ground than a fixed panel. The top can step in deliberate increments, follow the grade, or use another documented pattern. Boards may be cut to create a consistent lower line, provided the design maintains appropriate ground clearance and protects the material from avoidable moisture exposure.
Site-built does not mean improvised. Post locations, rail attachment, board lengths and transitions still need a repeatable layout.
Plan the bottom edge for pets, privacy and maintenance
The bottom opening should be designed, not discovered after installation. Measure the expected gap at the uphill and downhill end of every bay, especially where a stepped section crosses a concentrated grade change.
For a pet yard, identify the animal's size and whether digging is a concern. A kick board or compatible infill may help, but it must not dam runoff or trap soil against wood.
Avoid simply adding loose soil to close gaps. Regrading can redirect water toward a home or neighboring property, bury fence materials and change the effective fence height. If earth must be held back, that is retaining work—not a function the fence should quietly assume.
Keep the fence scope separate from a retaining wall
A fence resists wind and controls access; a retaining wall holds soil. Combining them without a coordinated design can load a standard fence post and footing in unintended ways.
The proposal should flag any place where:
- Soil is higher on one side of the fence
- An existing wall is leaning, cracked or draining poorly
- New posts would be placed through or immediately beside a wall
- The fence height is being measured from different elevations
- A wall-and-fence combination approaches a local height threshold
Within the City of Sacramento, the current permit page lists some fences not over seven feet as exempt from a building permit, while stating that all proposed fencing remains subject to Planning Division approval and applicable standards. The same page treats retaining walls separately and notes conditions that can change an exemption. Check the City's current permit guidance for the actual address and scope.
Sacramento County uses its own rules. Its zoning standards explain how fence height is measured in relation to grade and address retaining-wall-and-fence combinations. Review the County fence standards when the property is outside the city or the jurisdiction is uncertain. A Sacramento mailing address alone does not establish the permitting authority.
Treat gates as their own slope problem
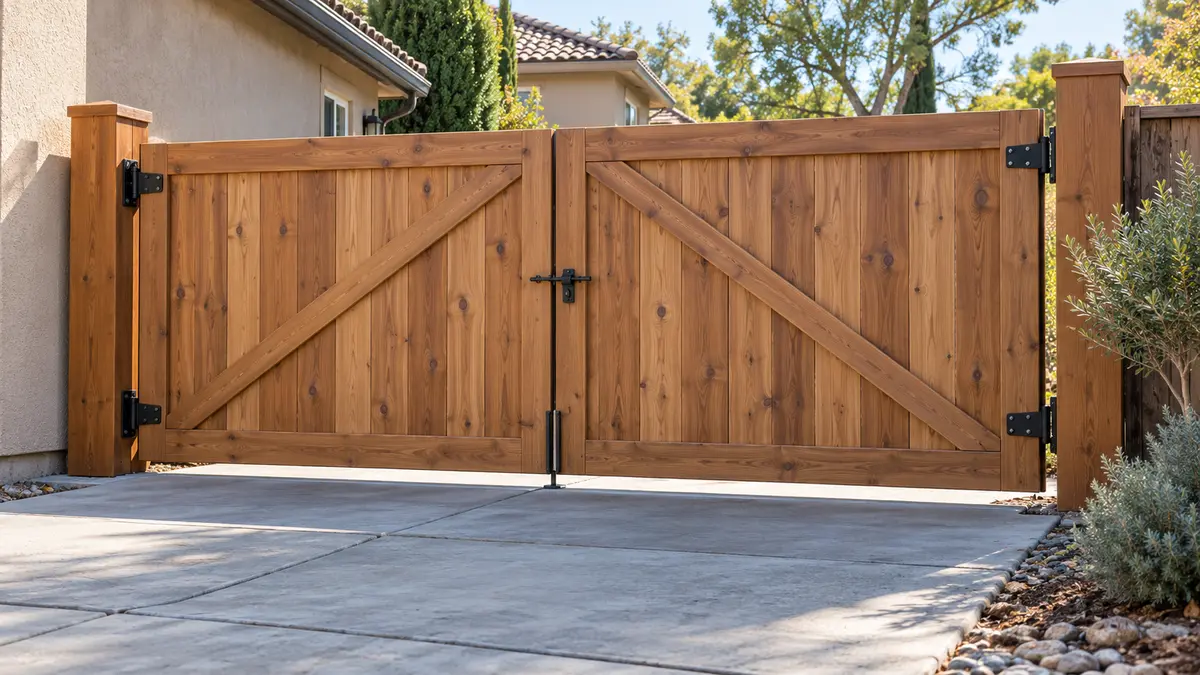
A fence bay can follow a slope; a swinging gate needs clear space through its entire arc. A rectangular gate that is level at the hinge may strike rising ground as it opens uphill. Raising it can create an excessive opening at the low side.
Before fabrication, confirm:
- Clear opening and required access width
- Swing direction and the grade through the swing arc
- Finished surface under the gate
- Bottom clearance at closed and open positions
- Hinge-post support, frame and bracing
- Latch height and any secondary stop or drop rod
Relocating the gate to a flatter portion of the run can be cleaner than forcing complicated geometry into the steepest point. For larger openings, use the wide-gate checklist. For a dragging gate, use our gate-sagging guide.
Preserve drainage and verify what is underground
Watch the site during irrigation or after rain when possible. Mark swales, downspout discharge, drain inlets and areas where sediment collects. New boards, kick boards and concrete should not block an established drainage route without a separate drainage plan.
Post excavation requires utility planning. Public locating may not identify private irrigation, lighting or pool lines. Include the notification process and a plan for known private systems in the scope.
What the sloped-yard proposal should show
A useful proposal or attachment should identify:
- Fence alignment, measured run and relevant elevation points
- Stepped, racked or site-built method by section
- Material and the manufacturer's slope allowance where applicable
- Post type, spacing and any longer-post requirement
- Expected top-line pattern and bottom gaps
- Gate location, swing, clear opening and slope clearance
- Treatment at roots, paving, walls, drainage paths and irrigation
- Demolition and removal of old posts and concrete
- Responsibility for infill, kick boards or pet-control details
- Permit, planning, HOA, boundary and retaining-wall exclusions
- How concealed conditions and layout changes will be approved
If the proposal cannot show the downhill elevation clearly, request a marked photo or profile drawing before approval.
Plan your Sacramento fence replacement
Yellowstone Renovation provides fence installation and replacement in Sacramento. Review the Sacramento service-area page, see a completed vertical privacy-fence project and compare board-on-board versus standard privacy layouts.
Request an on-site fence estimate with photos of the full line, the high and low ends, gates, retaining edges and both sides where access is authorized. The site review can turn the grade measurements into a buildable layout rather than a vague allowance.
Frequently asked questions
Is a stepped or racked fence better on a slope?
Neither is automatically better. Stepping suits rigid panels and larger drops but can create triangular bottom gaps. Racking follows the grade more closely but must remain within the selected system's published limits. Site-built wood provides another option for irregular grades.
Can a fence hold back soil on the high side of a yard?
A standard fence should not be treated as a retaining wall. If soil needs support, separate the retaining-wall assessment and coordinate its structure, drainage, location and approvals with the fence design.
Should fence height be measured from the uphill or downhill side?
Local measurement rules depend on the jurisdiction, location and relationship to the right-of-way or adjacent grade. Verify the parcel's authority and current rule before finalizing post and panel heights; do not rely on the more favorable side by assumption.
Can the old post holes be reused on a sloped replacement?
Possibly, but only after alignment, spacing, elevation and footing condition are checked. Copying old holes may lock the new fence into an uneven layout or place posts where the selected system cannot accommodate the measured drop.