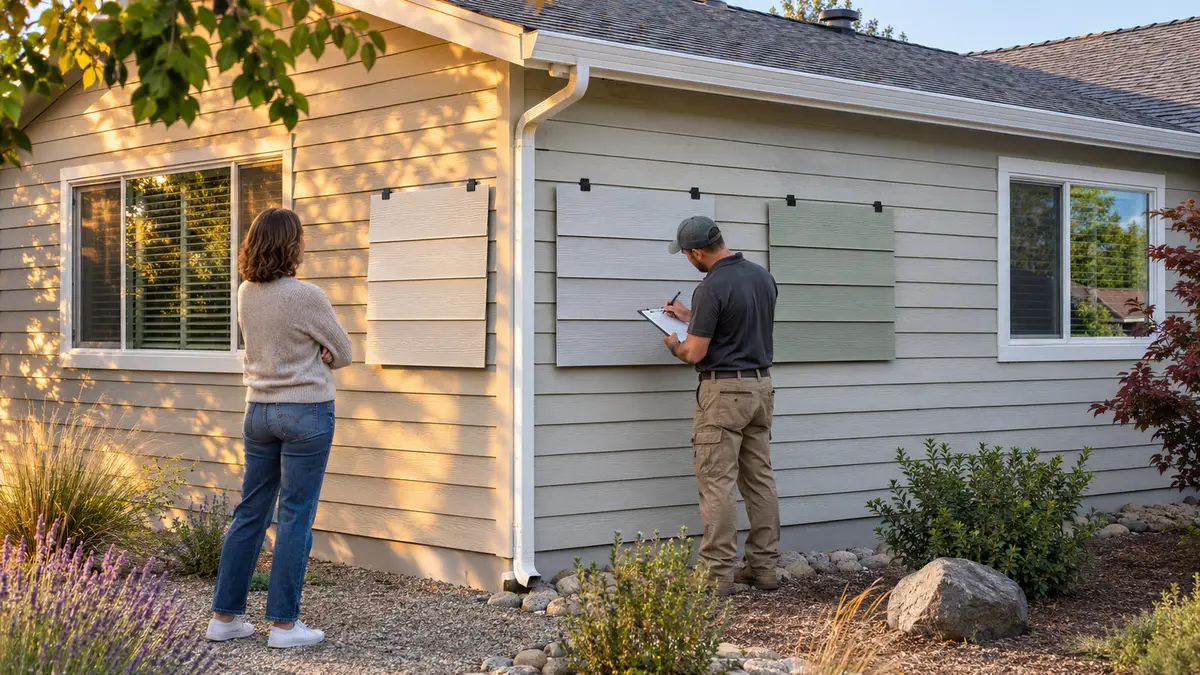
A useful siding estimate should show more than a single price for “remove and replace siding.” It should separate the known work—measurements, demolition, cladding, trim, flashing, finish and cleanup—from concealed conditions such as damaged sheathing that cannot be confirmed until the old siding comes off.
For Sacramento homeowners, the fairest comparison is not automatically the lowest total. It is the proposal that defines the same wall area, materials, details and assumptions, then explains how discoveries behind the siding will be documented and approved.
Start with the measured scope
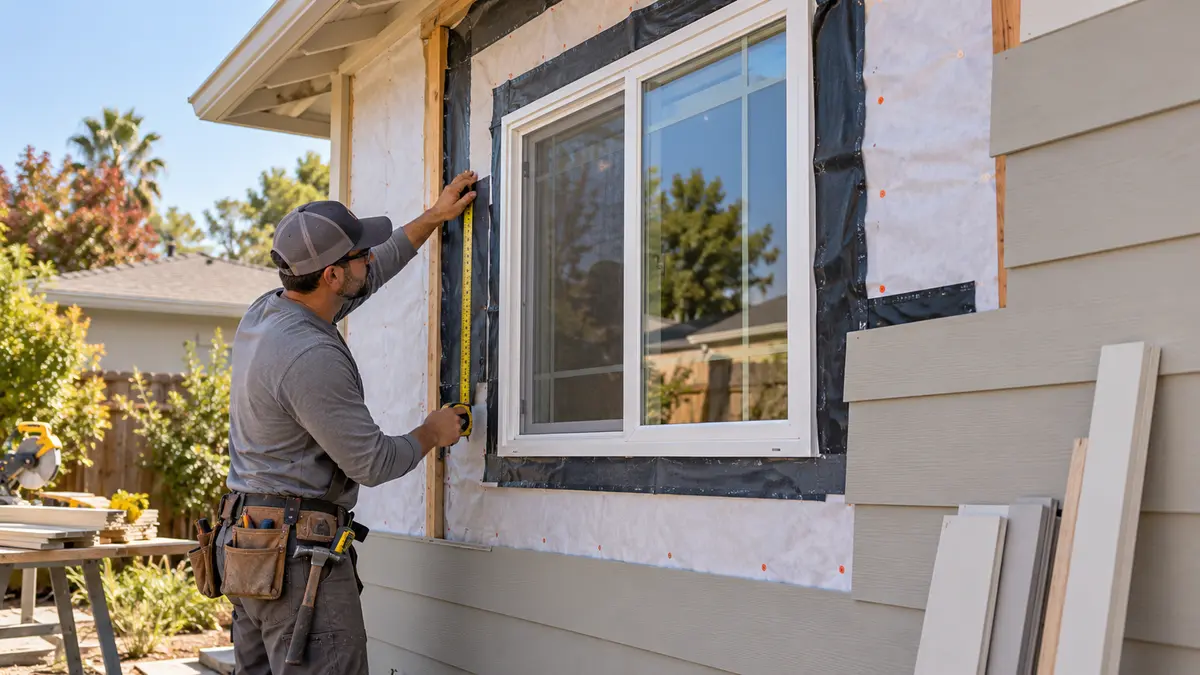
The estimate should identify which walls or elevations are included and what is excluded. Ask whether the measurement covers only the siding field or also gables, dormers, bump-outs, soffits and other detailed areas.
A complete starting description should include:
- The included elevations or wall areas
- Existing siding type and visible condition
- New siding manufacturer, product line, profile and finish
- Trim material, dimensions and locations
- Number of stories and access limitations
- Windows, doors, vents, lights, hose bibs and other penetrations
- Whether gutters, downspouts, shutters or fixtures must be removed and reset
House floor area is not the same as exterior wall area. Two homes with similar interior square footage can require very different siding scopes because of height, wall shape, openings and trim.
1. Existing siding removal and disposal
The demolition line should state what is being removed. “Remove siding” can mean the finish panels only, or it can include old trim, furring, underlayment, fasteners and multiple concealed layers.
Ask the estimator to clarify:
- Whether siding is removed to the sheathing or another existing layer remains
- How debris, nails and jobsite protection are handled
- Whether dump fees and haul-away are included
- How landscaping, paving, HVAC equipment and neighboring property are protected
- What happens if a second siding layer is discovered
Pre-1978 painted surfaces
Older painted layers require special planning. EPA guidance says paid renovation work that disturbs painted surfaces in pre-1978 housing may fall under the Renovation, Repair and Painting Rule. EPA specifically notes that removing newer aluminum siding over older lead-painted wood can trigger the rule when the underlying painted surface is disturbed beyond the applicable exterior threshold.
The proposal should identify who handles testing, containment, cleanup and required documentation when the home's age and existing layers make that relevant. Do not treat lead-safe practices as an optional cleanup upgrade.
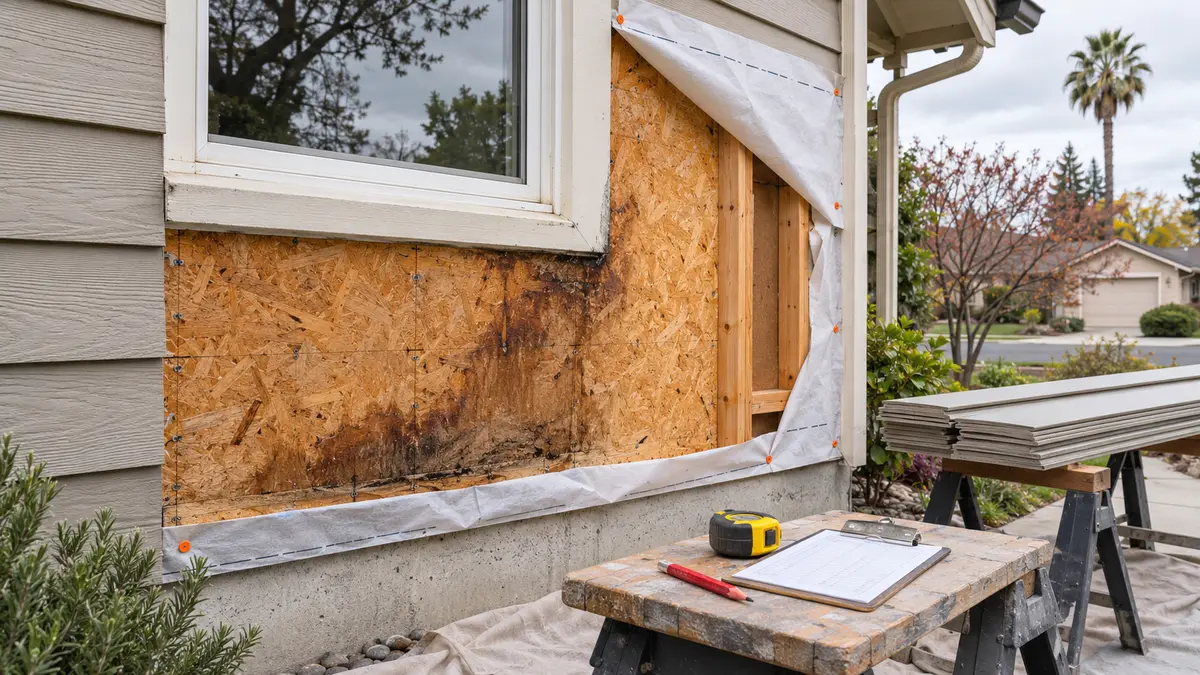
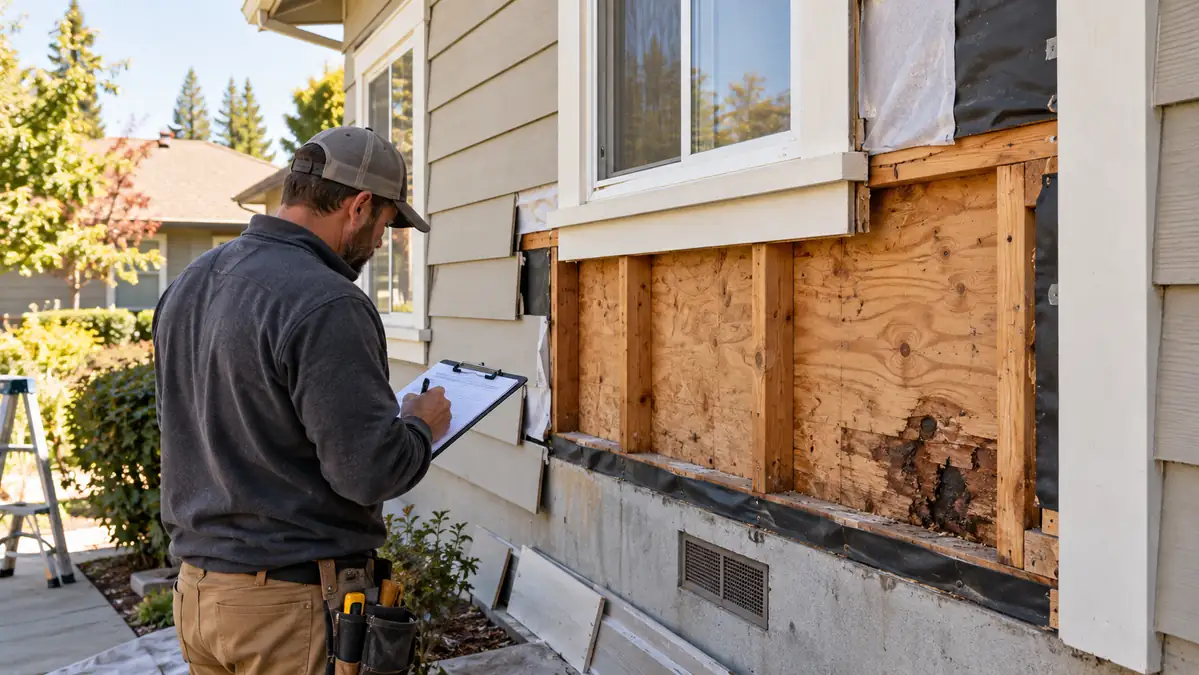
2. Sheathing inspection and concealed repairs
Sheathing is the panel layer attached to the framing behind the siding assembly. It provides a substrate and can contribute to wall bracing, but it may be hidden until demolition.
If removal actually exposes soft, swollen or water-stained sheathing, use the damaged-sheathing proposal checklist to document the boundary and source, separate panel repair from framing work, confirm inspection hold points and write the change order before the wall is closed.
The contractor should inspect exposed areas for:
- Soft, swollen or delaminated panels
- Staining that suggests an unresolved water path
- Insect or pest damage
- Missing or poorly fastened sections
- Openings cut improperly around pipes or vents
- Deterioration at roof-to-wall, deck-ledger and lower-wall transitions
An estimate should never imply that an unknown amount of hidden damage is already included at no limit. A better scope defines a post-demolition review, photographs the condition and states how repairs will be priced.
Define the change-order method
Possible approaches include a stated unit price for a specific sheathing material, an allowance with clear limits, or a written price after the affected area is exposed. Whatever method is used, it should define material, labor, related weather-barrier repair and schedule impact.
California's Contractors State License Board says changes to a home-improvement contract should be documented in a written change order signed before the changed work begins. That makes the concealed-condition process an important estimate line item—not a verbal promise for later.
3. Water-resistive barrier and flashing
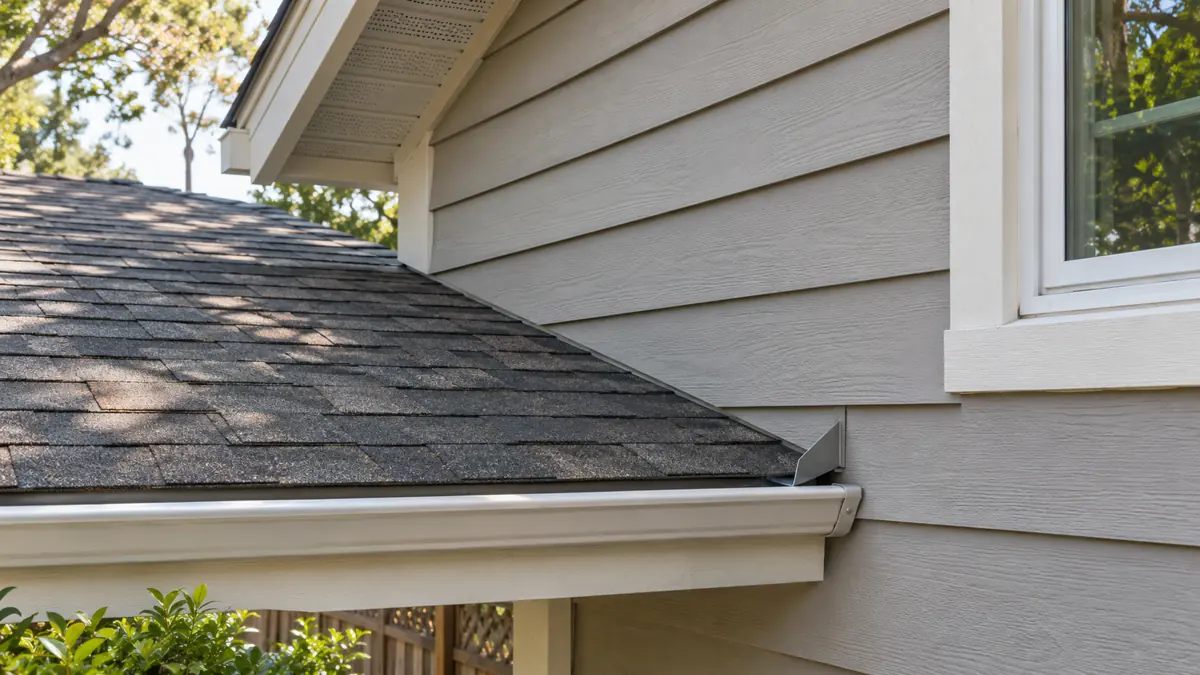
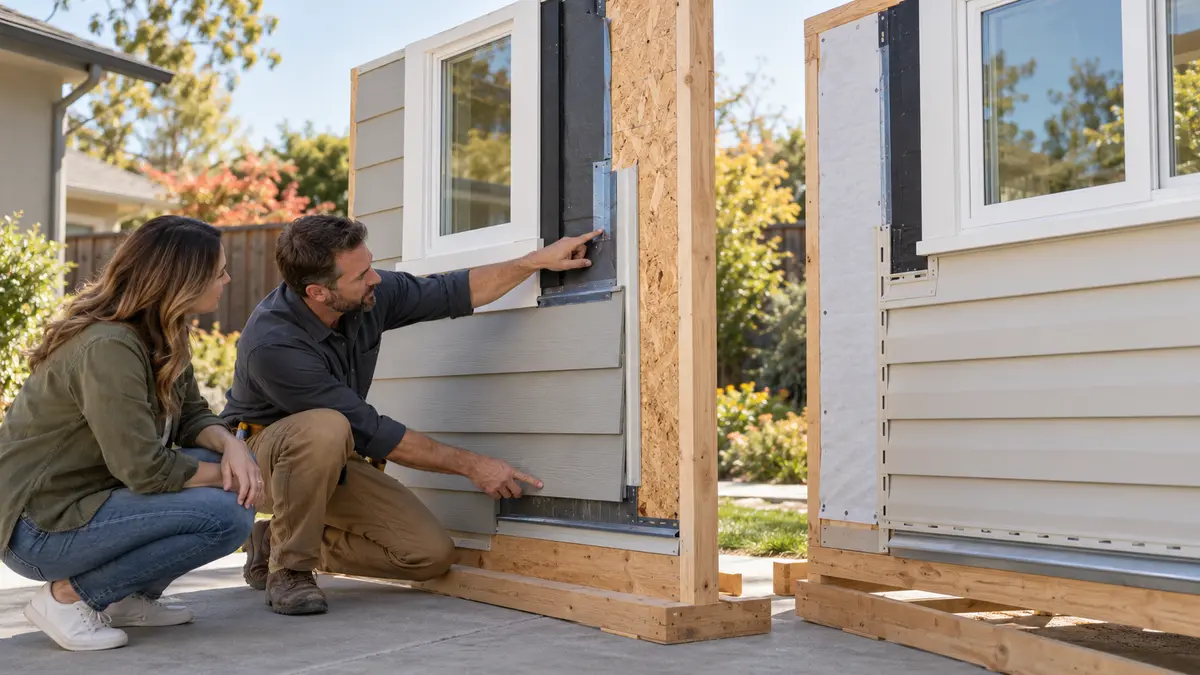
Siding sheds most rain, but it is not the wall's only water-management layer. The estimate should specify whether the existing water-resistive barrier will remain, be repaired or be replaced, and how it will connect to flashings.
Look for scope at:
- Window and door heads, sides and sills
- Roof-to-wall intersections
- Deck ledgers and attached structures
- Hose bibs, electrical boxes, vents and mounting blocks
- Bottom edges and transitions to foundations or hardscape
Our guide to the water-resistive barrier behind replacement siding explains why simply naming a house-wrap brand is not enough. The drainage path and layer integration must be buildable.
4. Siding material, accessories and fastening
The material section should name the exact cladding rather than only “fiber cement,” “vinyl” or “engineered wood.” Product line, profile, exposure, color or finish, starter pieces, accessory profiles and compatible fasteners can all affect the installation.
Manufacturer instructions also control requirements for the substrate, weather barrier, clearances, fastening and joints. James Hardie's current technical resources, for example, treat cladding, trim and moisture management as coordinated parts of the wall. The estimate should assign responsibility for following the current instructions for the selected product.
5. Trim, corners and openings
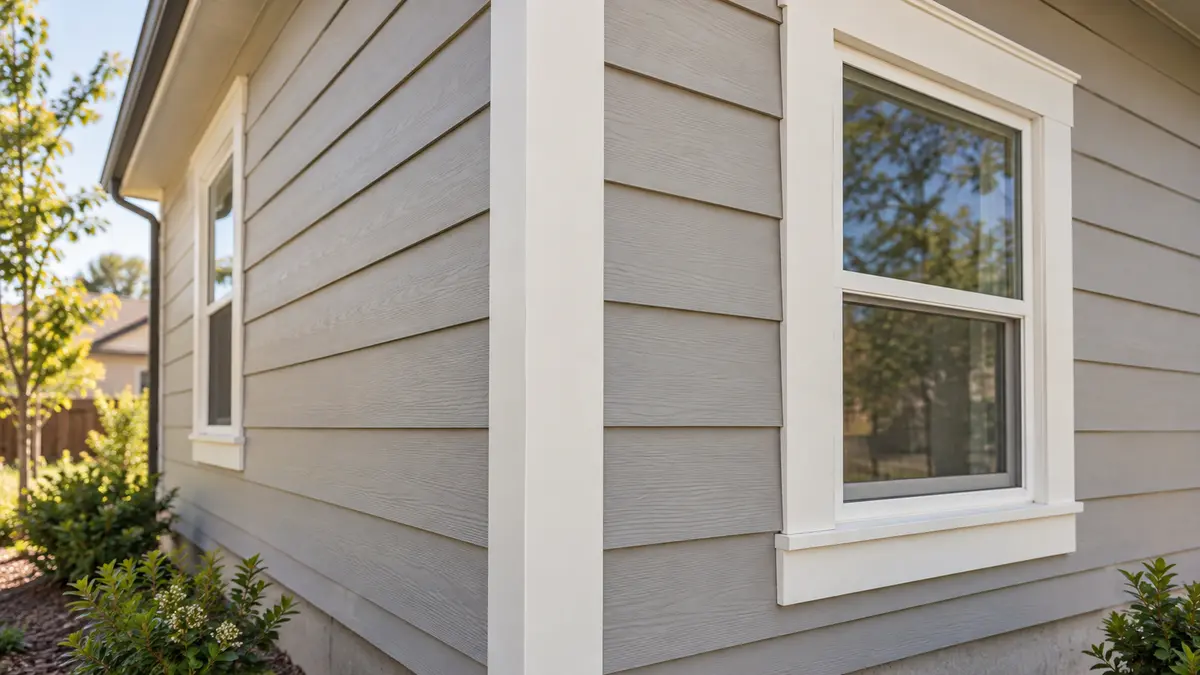
Trim is not a minor decorative extra. It defines terminations and transitions around windows, doors, corners, rooflines and penetrations.
A clear trim scope should identify:
- Inside and outside corners
- Window and door casing
- Frieze, band or belly-board details
- Fascia and soffit work, if included
- Mounting blocks for lights, outlets, vents and hose bibs
- Metal flashing or drip caps
- Caulk joints and joints that must remain able to drain
- Whether existing trim is wrapped, reused or replaced
“Standard trim included” is difficult to compare. Ask for the material and the locations shown in writing.
Before approving those locations, use the Sacramento siding trim and corner checklist to compare outside and inside corners, opening trim, horizontal transitions, cut edges and joints that must remain able to drain.
6. Finish work
Some siding arrives factory-finished; other systems are field-painted. The estimate should state whether priming, caulking and finish coats are included, plus the named coating system when applicable.
Also confirm:
- Treatment of cut edges
- Paint or touch-up method allowed by the siding manufacturer
- Color responsibilities for siding, trim, soffit and gutters
- Protection of roofs, windows, concrete and landscaping
- Who handles future touch-up material
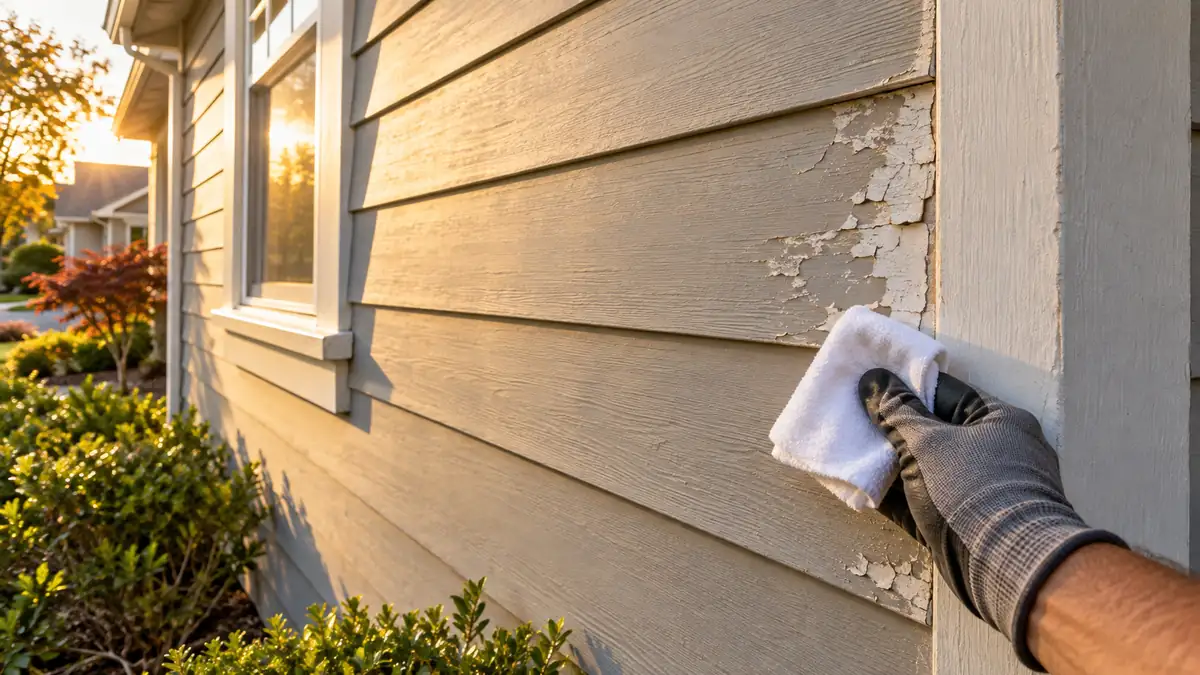
If the current exterior only looks tired, first distinguish finish deterioration from panel or substrate damage using our Sacramento fading-versus-paint-failure guide.
7. Permits, access and project controls
The City of Sacramento lists siding among work requiring a building permit and provides a siding minor-permit application bundle. The authority serving the property's actual address controls, so a Sacramento mailing address does not automatically identify the jurisdiction.
The proposal should state:
- Who applies for and pays for required permits
- Which inspections are anticipated
- Work hours, staging and material-storage areas
- Scaffold, lift or difficult-access work
- Daily weather protection after demolition
- Start assumptions and how schedule changes are communicated
Permit requirements and product instructions can change. Verify the current rules before work begins rather than relying on an old estimate template.
8. Cleanup, final review and warranties
Closeout deserves its own scope. It should cover debris removal, magnetic nail pickup where practical, fixture reinstallation, protection removal and a final walkthrough.
Ask for:
- Photos of the exposed wall and completed flashing before it is covered
- Product and color records
- Permit sign-off when applicable
- Manufacturer warranty information
- Written workmanship-warranty terms
- A punch-list process
Compare siding estimates on one worksheet
| Estimate item | What should be defined |
|---|---|
| Included walls | Elevations, gables and exclusions |
| Demolition | Layers removed, protection and disposal |
| Concealed damage | Inspection point, documentation and change-order method |
| Wall assembly | Sheathing, WRB, flashing and drainage details |
| Siding | Manufacturer, product line, profile, finish and fasteners |
| Trim | Material and every included location |
| Finish | Caulk, primer, paint or factory-finish responsibilities |
| Permits | Jurisdiction, applicant, fees and inspections |
| Closeout | Cleanup, photos, walkthrough and warranties |
Do not normalize vague proposals by guessing what each contractor meant. Ask each bidder to revise the missing scope in writing, then compare the same work.
Request a scope-based siding estimate
Yellowstone Renovation evaluates visible conditions, measures the included elevations and defines how concealed findings will be handled after removal. Review our Sacramento siding service, Sacramento exterior service-area page and completed siding examples in the Project Showcase.
Request an on-site siding estimate and bring any prior repair records, leak photos or product information that may help define the wall assembly.
Frequently asked questions
Should sheathing replacement be included in the original price?
Known damage can be included. Truly concealed damage should have a written inspection and change-order process, because its area and cause are not verifiable before removal.
Is trim normally included with siding replacement?
It depends on the proposal. Corner boards, window casing, fascia, soffit and mounting blocks should be listed individually enough that you can compare bids.
Can new siding be installed over old siding?
Some assemblies may allow an existing layer to remain, but the selected product, wall condition, flatness, flashing and local requirements must support that approach. The estimate should state exactly what remains and how concealed conditions will be evaluated.
Does Sacramento require a siding permit?
The City of Sacramento currently lists siding as permit-required work. Confirm the jurisdiction for the exact property and the current application requirements before construction.