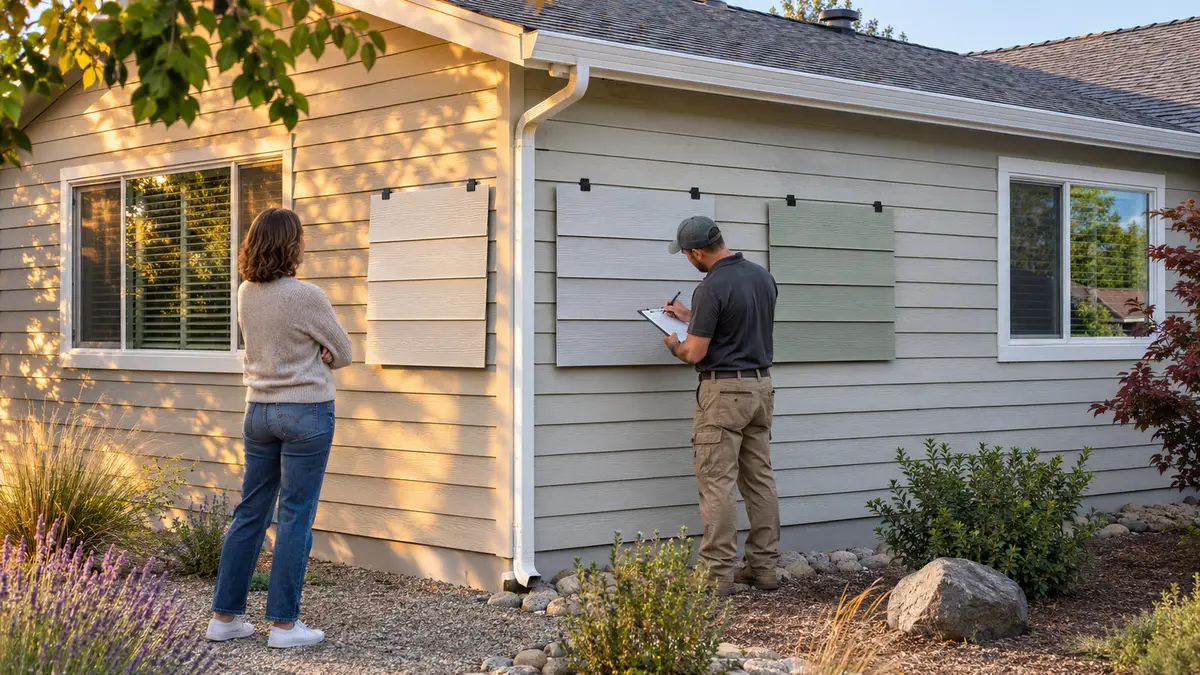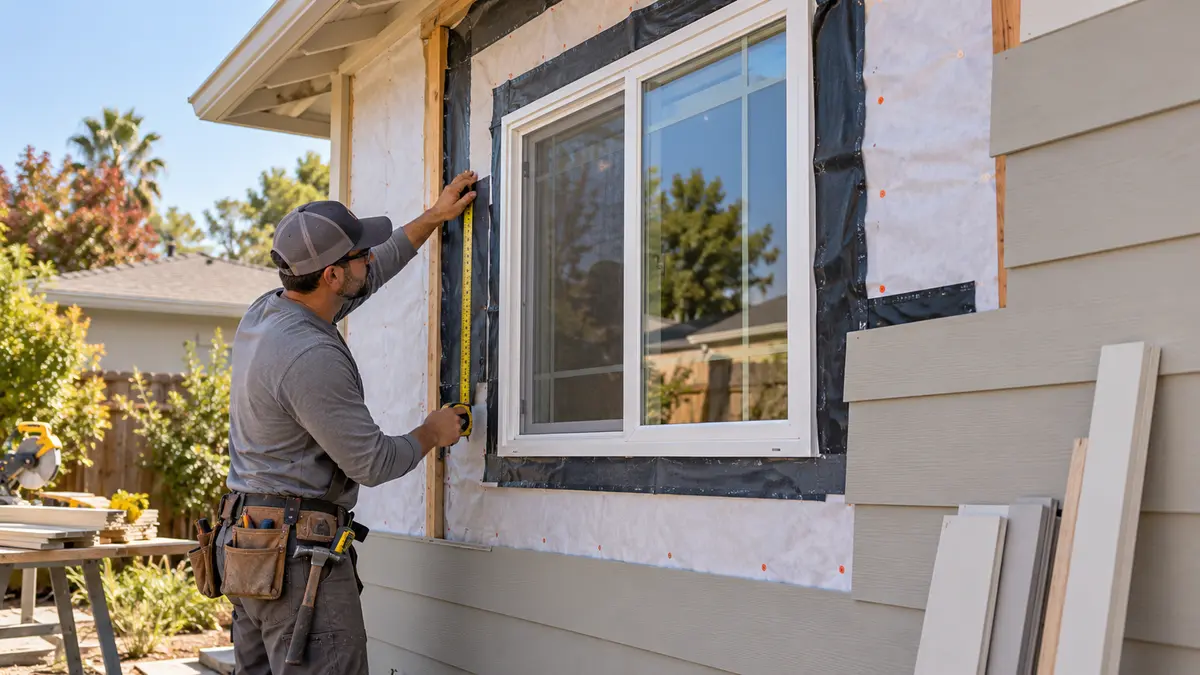
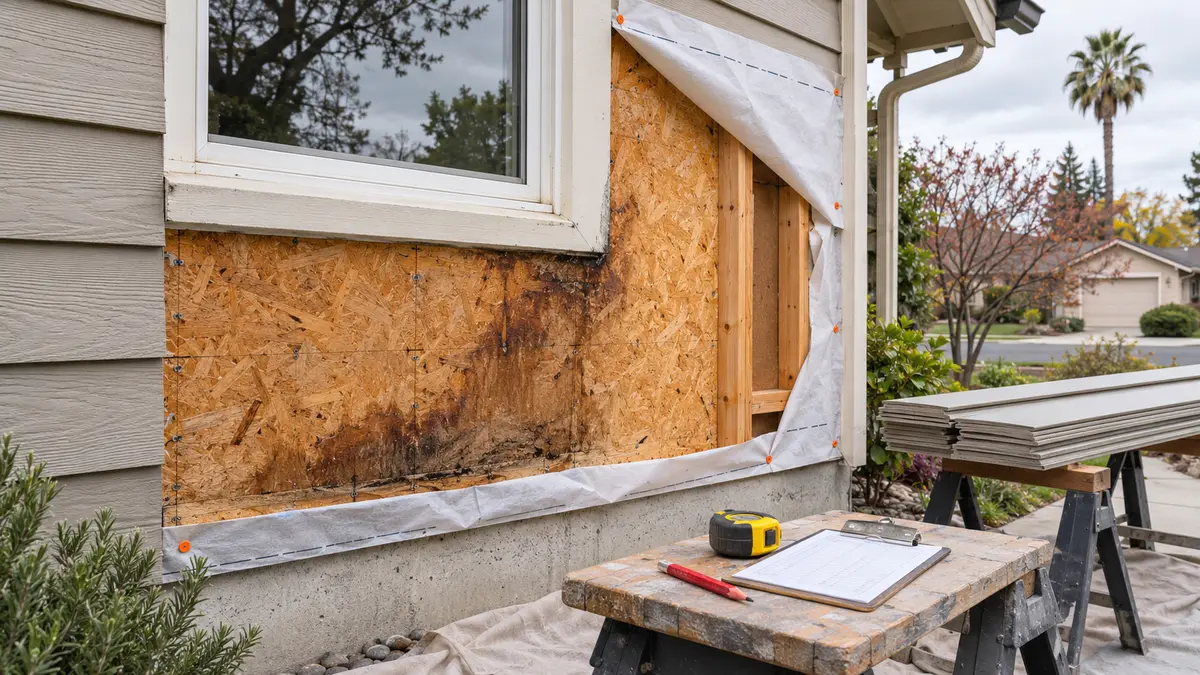
When siding removal exposes damaged sheathing, the proposal should stop being a simple cladding replacement and become a documented wall-repair scope. The crew should pause before covering the area, photograph and map the affected material, determine how far the damage extends, investigate the water source, confirm whether framing or required inspections are involved, and issue a written change order for the agreed repair. New siding should not hide an unresolved leak or an unapproved substrate repair.
This is different from estimating a contingency before demolition. Our Sacramento siding estimate guide explains how to compare allowances and line items. This article begins at the moment the wall is open and a concealed condition is visible.
Establish a hold point before more material comes off
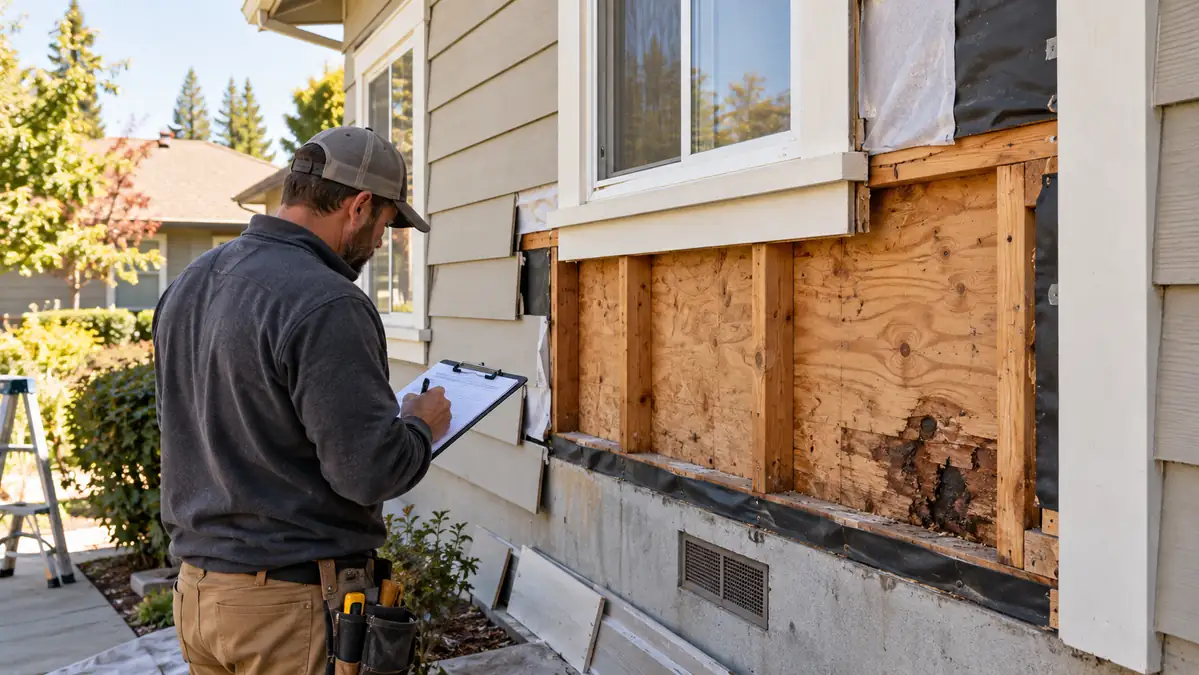
The contract should identify who can pause work and who must approve the next step. A practical hold point occurs after enough siding and weather-resistive material have been removed to see the condition, but before damaged material is cut out or new layers conceal it.
At that point, make a dated record that includes:
- a wide photo locating the wall, elevation and nearby opening;
- close photos showing staining, swelling, soft areas, fasteners and edges;
- approximate dimensions of the visible affected area;
- whether the sheathing is wet now or only shows older staining;
- the condition of adjacent flashing and water-resistive barrier (WRB); and
- any indoor symptom at the same location, without assuming it has the same cause.
Staining alone does not prove that a panel has lost structural capacity, and a dry surface does not prove that concealed framing is sound. Record observations first. The repair decision may require a qualified contractor, inspector, designer, engineer or pest professional depending on what is exposed and the permitted scope.
Trace the water path before replacing the panel
Removing a damaged rectangle without correcting the source can rebuild the same failure. Look above and beside the affected area, not only at its darkest point. Common investigation zones include:
- window and door head, jamb and sill flashing;
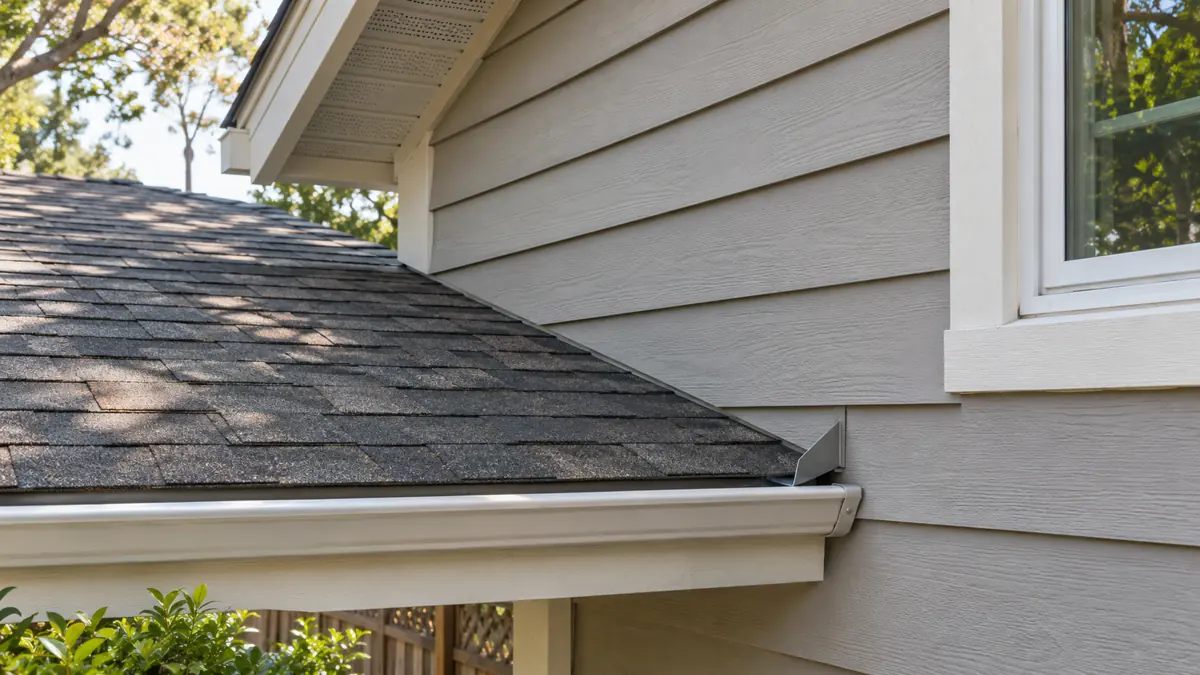
- roof-to-wall and kick-out flashing;
- penetrations for lights, hose bibs, vents and utilities;
- missing or reverse-lapped WRB seams;
- gutter overflow, downspout discharge and roof runoff;
- siding or trim too close to soil, concrete or a walking surface; and
- repeated sprinkler wetting.
The APA Engineered Wood Association identifies missing or poorly integrated flashing, WRB and wall intersections as major contributors to moisture intrusion. DOE Building America guidance likewise recommends exposing enough cladding to locate and repair the source before all deteriorated sheathing is replaced.
If damage is concentrated below a window, do not automatically call it a “window leak.” Water may enter higher, travel along a layer and appear at a lower joint. The proposal should describe the investigation and repair path rather than promise that caulk at the visible stain will solve it.
Define how the affected area will be opened
The first visible spot may not be the full repair boundary. The revised scope should explain how the contractor will determine where sound material begins. That may require removing additional siding, trim, WRB or interior material in controlled stages.
The contractor should also state how the building will be protected while the wall is open. Before fall or winter work, coordinate the opening limit and temporary protection with the Sacramento exterior-remodel rain plan. Temporary sheeting must direct water outward without becoming the permanent drainage detail.
Do not treat exploratory removal as permission for unlimited demolition. Use a staged authorization:
- expose the initial affected area;
- document the first finding;
- approve a defined investigation boundary;
- document the final repair boundary; and
- approve the complete repair before reconstruction.
That sequence keeps the homeowner informed and prevents the crew from rebuilding over an incomplete diagnosis simply to maintain the original schedule.
Separate sheathing repair from framing repair
Sheathing is the panel layer fastened to the wall framing. It may provide a siding substrate and may also be part of the structural wall system. If removal exposes damaged studs, plates, headers, hold-downs, anchors, electrical components or other concealed systems, the work is no longer just a panel patch.
The proposal should identify:
- the sheathing type, thickness and grade or approved equivalent;
- the repair dimensions and panel-edge support details;
- the fastening schedule required by the approved documents;
- whether structural framing or hardware is affected;
- who supplies any required design or revised plan; and
- what inspection must occur before the repair is covered.
Do not copy a fastener pattern from another house. The existing wall, permitted plans, structural role and current requirements control the repair. If the scope changes from nonstructural replacement to structural alteration, confirm the permit and plan-review path with the authority having jurisdiction before proceeding.
The City of Sacramento lists siding as permit work. Its inspection guidance also says work that requires inspection must remain visible until approved, and its current inspection reference includes separate paths for siding and dry-rot repairs, including concealed work. The correct inspection sequence depends on the actual permit and repair, so the contractor should confirm it with the assigned inspector rather than covering the wall on an assumed schedule.
Rebuild the wall in the correct order
Once the repair is approved, the sequence should restore both the substrate and the water-management path:
- remove the approved damaged material;
- repair framing or related systems within the authorized scope;
- install the specified sheathing and required edge support or hardware;
- complete any required inspection before concealment;
- integrate new WRB and flashing with sound existing layers so they drain outward;
- restore trim, penetrations and clearances; and
- install and finish the selected siding to its current instructions.
Siding is not the waterproof layer. DOE Building America describes the wall as needing a water-control layer and a path for water that passes behind the cladding to drain back outside. Our house-wrap and siding guide explains how the WRB, flashing and openings work together.
Photograph the repaired sheathing, WRB laps, flashing and opening details before siding hides them. Those photos should identify the location and sequence, not just show an unlabelled close-up.
Put every change in a complete written change order
California's Contractors State License Board says a home-improvement change order must be written and signed by the parties before the changed work begins. A useful sheathing-repair change order should do more than list “wood repair.” It should state:
| Change-order item | What to record |
|---|---|
| Existing condition | Location, observed damage and dated photos |
| Investigation | Additional removal authorized and its boundary |
| Repair | Material, thickness, area, framing or hardware work |
| Water source | Flashing, WRB, drainage or opening detail being corrected |
| Permit/inspection | Responsible party, revised documents and hold points |
| Price | Labor, material, equipment, disposal and any credits |
| Schedule | Added time, weather protection and restart conditions |
| Finish restoration | Siding, trim, primer, paint and matching boundaries |
If the complete extent still cannot be known, authorize the next investigation stage rather than signing a blank or open-ended repair. Any unit price should define the unit and what it includes. A per-sheet number, for example, is incomplete if it does not address removal, disposal, framing access, WRB restoration, flashing, inspections and finish work.
Questions to answer before the wall closes
Before approving concealment, ask:
- Has the moisture source been corrected or clearly assigned to a separate scope?
- Does the repair reach sound material on every affected edge?
- Were structural and permit questions resolved for this address?
- Was every required inspection completed before covering?
- Do the WRB and flashing laps direct water outward?
- Are siding clearances, penetrations and trim details restored?
- Are the final photos and signed change order in the project record?
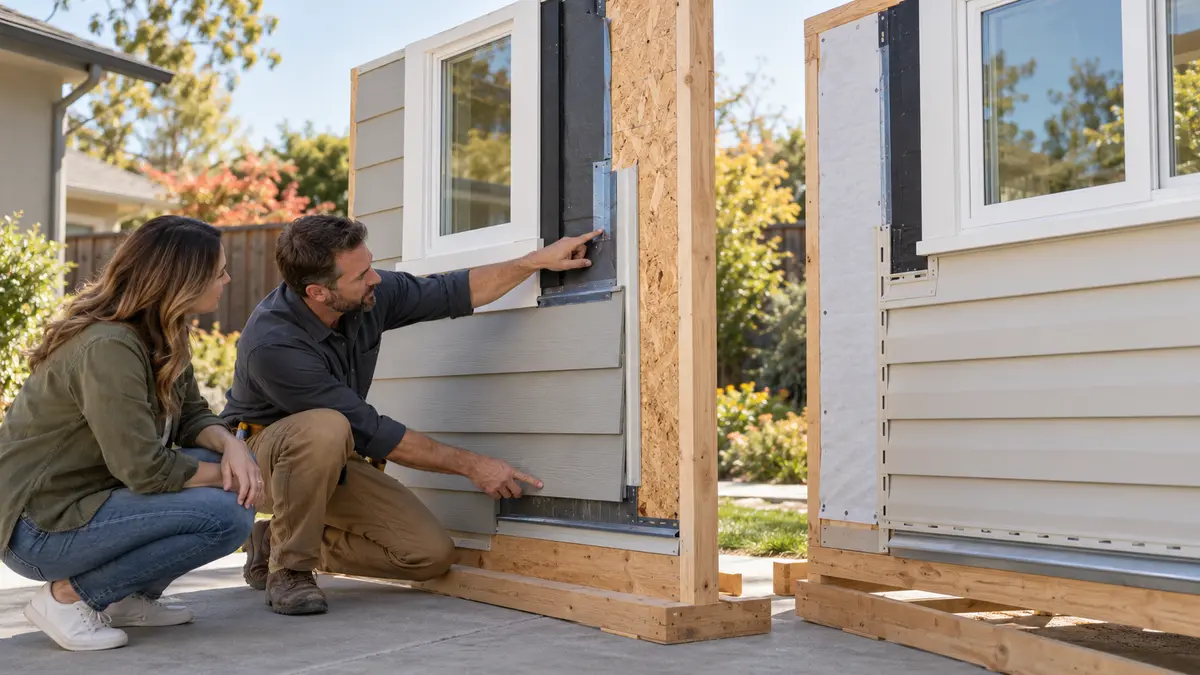
The image accompanying this article is an original editorial visualization, not a Yellowstone Renovation project photograph. For verified examples of the company's exterior work, review the Project Showcase.
Damaged sheathing FAQ
Can new siding be installed over stained sheathing?
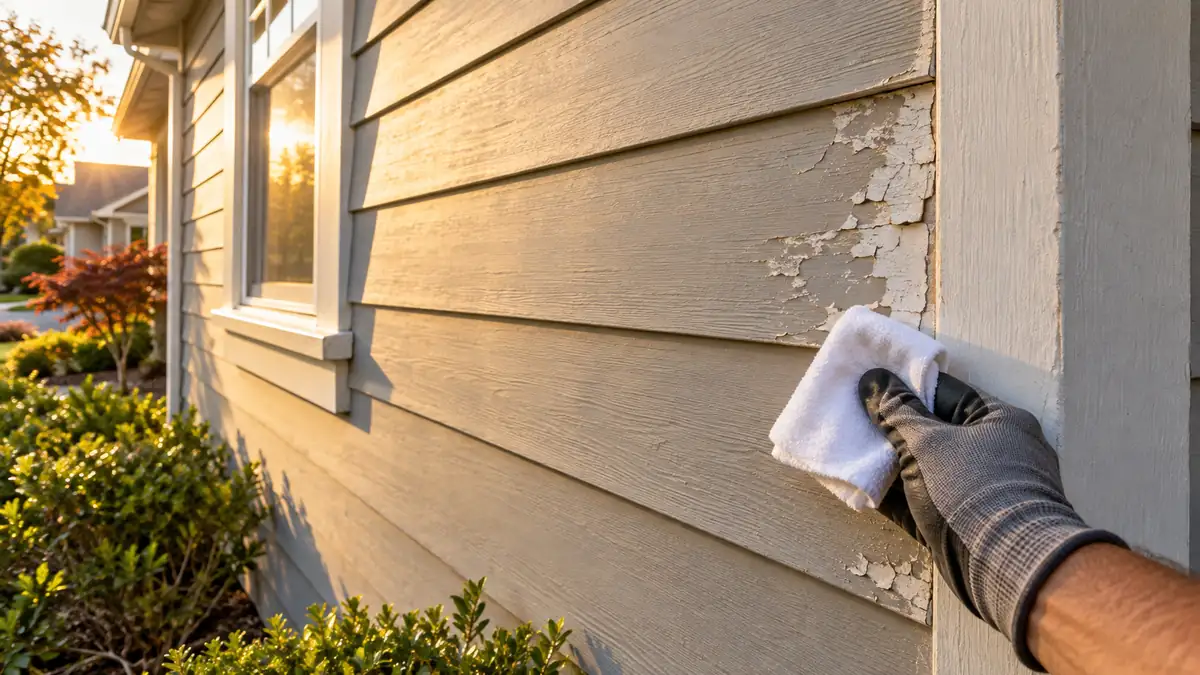
Not based on color alone. The contractor must determine whether the material is dry, sound, flat and suitable for the selected assembly, and must resolve the moisture source. Soft, swollen, decayed or structurally compromised material requires an approved repair.
Should the original siding price include all hidden sheathing damage?
Known damage can be included. Truly concealed extent usually cannot be measured before demolition, so the original proposal should define the inspection hold point, pricing method and written change-order process rather than promise an unlimited repair.
Does damaged sheathing always mean the framing is damaged?
No, but framing cannot be declared sound without appropriate access and evaluation. If studs, plates, structural panels or connectors are affected, the scope, permit documents and inspection sequence may need to change.
Can the contractor repair first and document it later?
The emergency protection needed to keep the property safe is different from proceeding with a permanent change. For ordinary home-improvement changes, CSLB guidance calls for a written, signed change order before the changed work begins. Required inspections also need to occur before work is concealed.
Turn the discovery into a defined repair scope
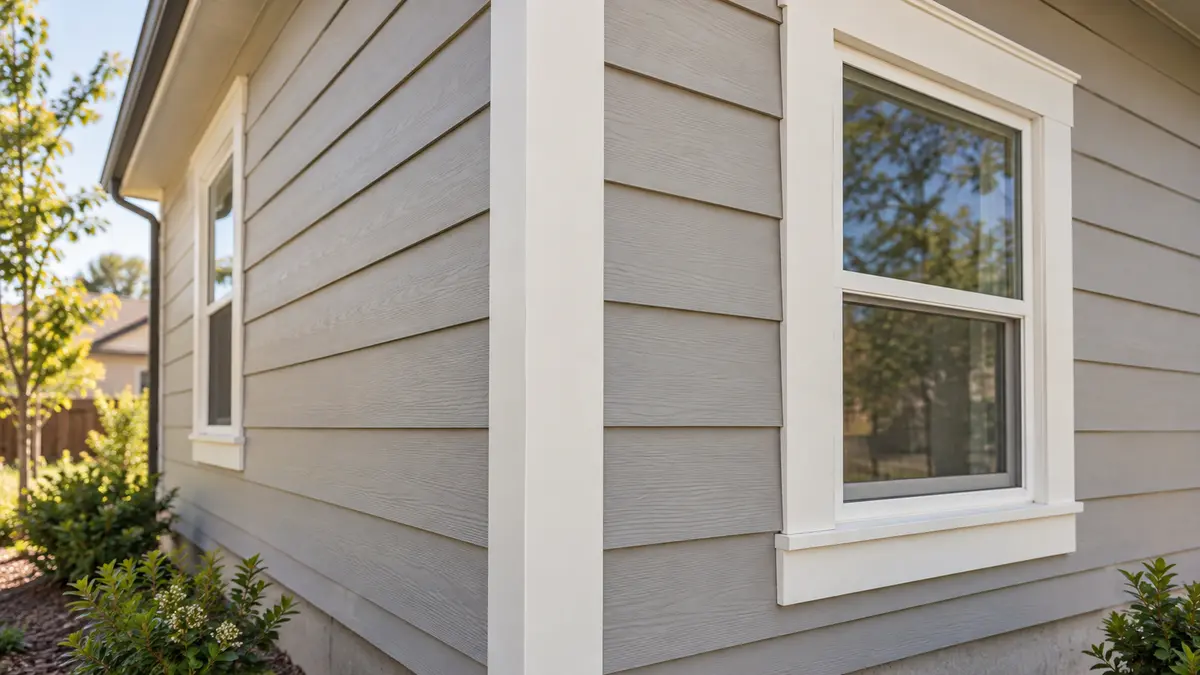
Yellowstone Renovation can document exposed conditions, investigate the wall assembly and prepare a project-specific proposal for siding replacement in Sacramento. Review the Sacramento service-area page and relevant siding trim and corner details, then request an on-site siding estimate. The final repair must follow the property, approved scope, selected products and current jurisdiction requirements.
Technical sources
- California Contractors State License Board: Home Improvement Contracts
- APA Engineered Wood Association: Moisture Mitigation
- DOE Building America: Flashing at the Bottom of Exterior Walls
- DOE Building America: Moisture-Resistant Exterior Siding
- City of Sacramento: Required Building Permits
- City of Sacramento: Building Inspections