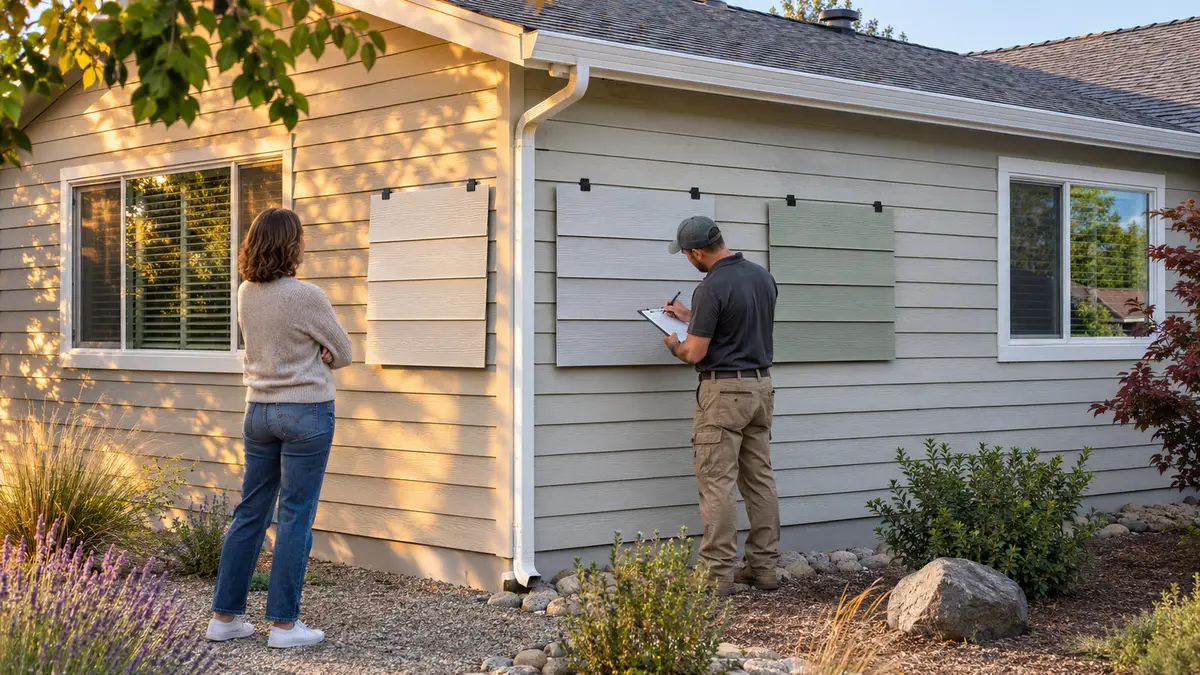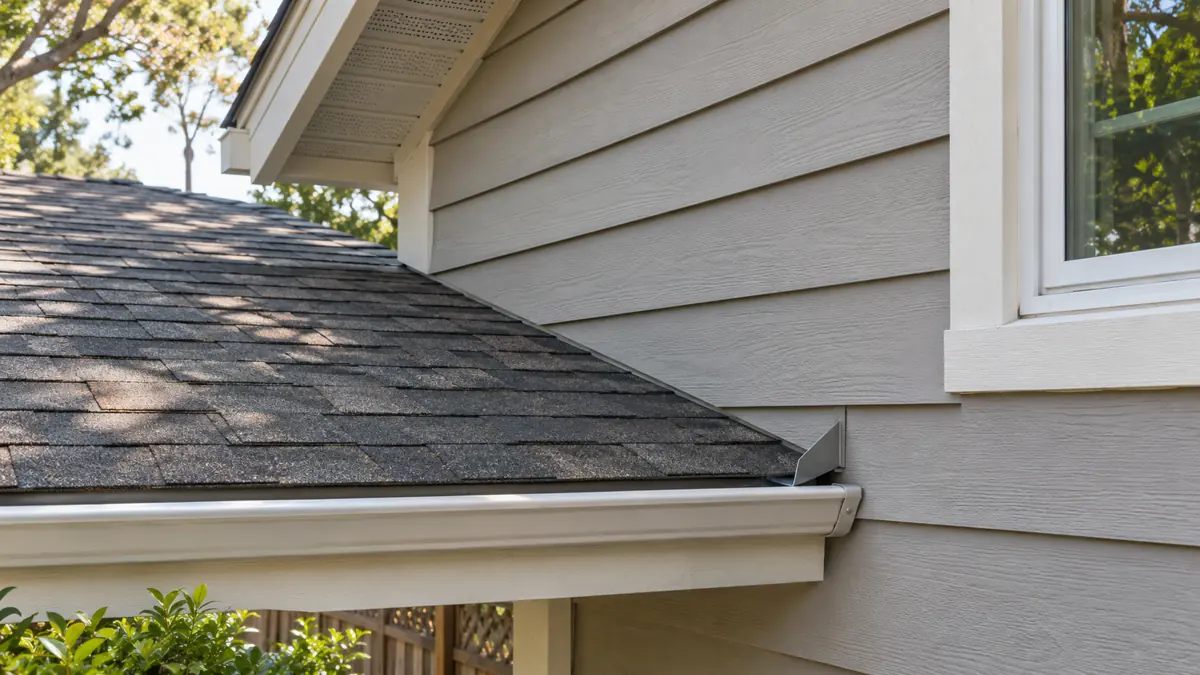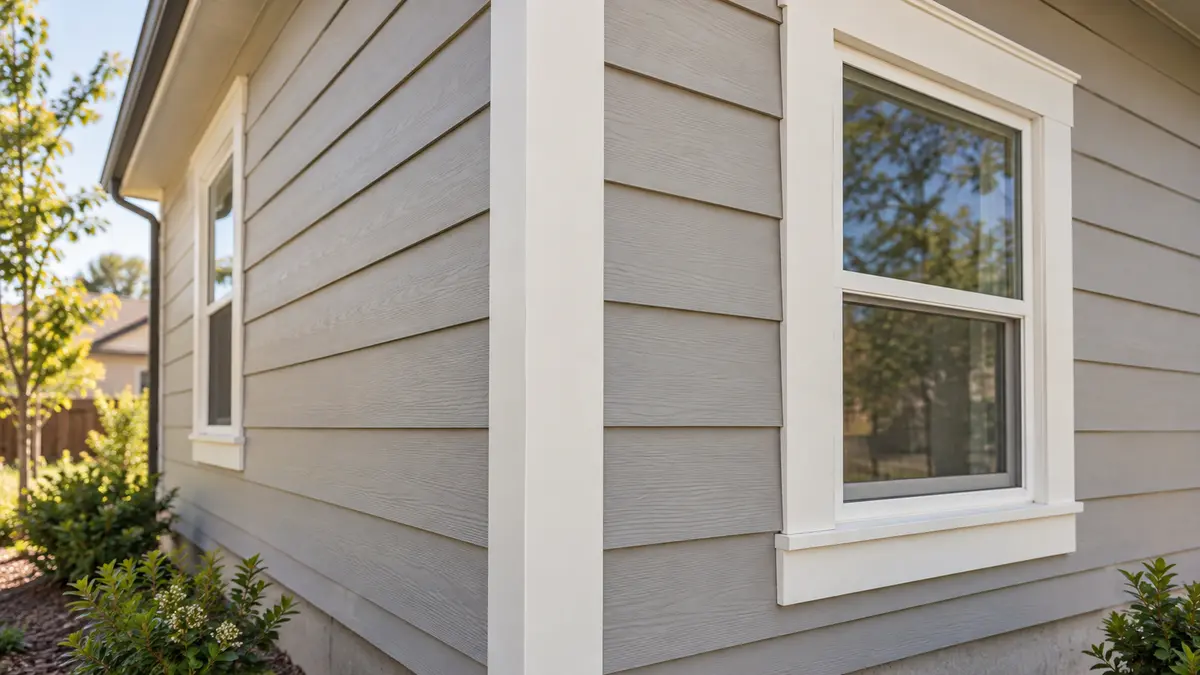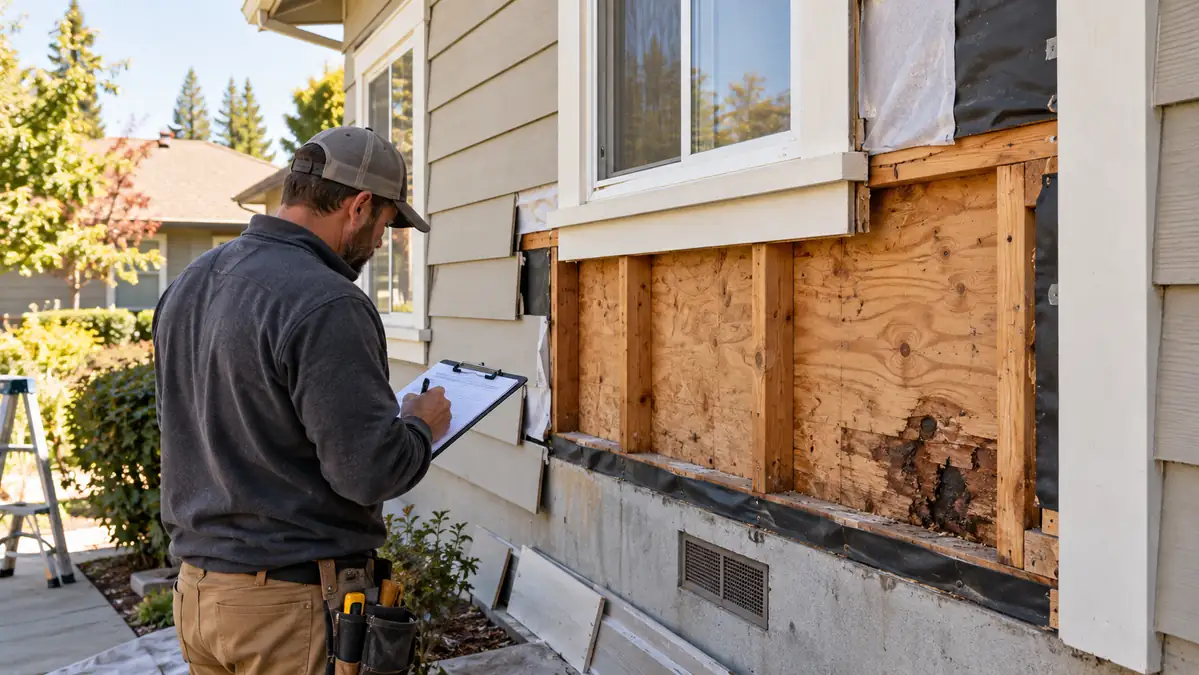

Existing windows do not automatically need replacement when new siding is installed. They can often remain when the frames operate properly, the surrounding wall is sound and the new siding assembly can be integrated with the existing opening. The important question is not simply whether the window stays. It is how the new water-resistive barrier, flashing, trim and cladding will drain around that specific window.
For a Sacramento siding project, decide this before demolition. Once material is ordered and the wall is open, an improvised trim or sealant detail can become an expensive compromise.
Start by identifying the existing window installation
“Existing window” can describe several different assemblies. Before writing the siding scope, document:
- Frame material and visible condition
- Whether the unit appears to be an insert/retrofit window or a full-frame installation
- Any visible nailing flange, stucco key, exterior casing or applied trim
- Sill shape, head detail and existing drip cap
- Weep holes and other intended drainage paths
- Interior staining, soft trim, peeling finish or signs of prior leakage
- Whether the window opens, locks and seals normally
Do not infer the concealed installation from the exterior profile alone. A retrofit window may cover an older frame, while a full-frame unit may have a flange hidden behind trim or cladding. The contractor should state what can be verified before removal and what will be confirmed only after the siding comes off.
Our insert-versus-full-frame window guide explains what those scopes normally leave in place or expose. It is useful background even when the current project is siding rather than window replacement.
Treat the window, flashing and WRB as one drainage detail
Siding sheds most rain, but it is not the wall's only water-control layer. Water that reaches the back of the cladding should encounter a continuous drainage plane and be directed outside.
The U.S. Department of Energy's retrofit guidance notes that window flashing must integrate with the wall's rain plane when windows are replaced or siding is added. Building Science Corporation similarly describes pan flashing as a way to collect water entering at or around an opening and direct it back outdoors.
That means a siding replacement scope should explain how the crew will:
- Expose enough of the opening to inspect the existing condition.
- Repair damaged sheathing or framing under an approved written change order.
- Connect the new or repaired water-resistive barrier (WRB) to the opening.
- Preserve or replace applicable head, jamb and sill flashing.
- Maintain required window drainage paths.
- Install trim and siding without trapping water behind the finish.
The exact sequence depends on the window type, the wall assembly and the current instructions for the selected products. A generic bead of caulk around the perimeter is not a substitute for a documented drainage strategy.
What can remain—and what may need to change
The existing window may remain
Keeping the window may be reasonable when it operates correctly, has no confirmed frame or glass failure, and the surrounding opening can be incorporated into the new wall assembly. The estimate should still include removal and replacement of any siding accessories or trim needed to reach the drainage plane.
Exterior trim may need replacement
Old casing may be the wrong thickness for the new siding profile, deteriorated, tightly buried, or impossible to remove intact. The proposal should identify the new trim material, dimensions, finish and who handles painting or factory-finished touch-up.
If trim is intended to remain, clarify how siding will terminate against it, how the head will shed water and how the crew will inspect what is concealed behind it.
Flashing may need repair or redesign
Existing flashing is not automatically reusable because it is visible. It may be too short for the new assembly, reverse-lapped behind the WRB, punctured during demolition or dependent on trim that is being removed.
The contractor should document the condition after demolition and identify the approved repair detail before covering it. Avoid promises that every window will receive the same repair before the different existing conditions are visible.
Do not block weep holes or intended drainage
Many windows include openings or frame paths designed to drain water. New trim, J-channel, sealant or siding should not cover those paths. Before work begins, photograph the sill and mark visible weeps so the completed installation can be compared with the original condition and the window manufacturer's instructions.
Sealant should also be treated as a joint that requires compatible materials, suitable backing and eventual maintenance—not as the entire flashing system. More caulk is not automatically safer if it blocks drainage or bridges a poorly layered detail.
Plan for siding thickness and window projection
A change in siding material can change the wall's finished plane. Fiber-cement lap siding, vinyl siding accessories, furring or a rainscreen space may project differently from the old finish.
The design should resolve:
- How far the window frame or casing will project beyond the new siding
- Whether trim must be built out or replaced
- How the head flashing extends past the trim edges
- How siding terminates at jambs and under the sill
- Whether shutters, screens or security hardware still fit
- How the detail looks across windows with different prior installations
This is both a water-management and appearance decision. A technically workable opening can still look inconsistent if trim depth and reveals were not planned across the elevation.
Coordinate future window replacement now
If the existing windows are likely to be replaced soon, doing the siding first may create duplicate demolition or make full-frame flashing access harder. That does not mean every homeowner must combine both projects. It means the estimate should compare the realistic paths.
Ask the contractor to describe:
- How a future insert window could be installed without disturbing the new siding
- Whether a future full-frame window would require removing siding and trim
- Which flashing layers would need to be reopened
- Whether spare siding and trim should be stored for later repairs
- Who will document the concealed opening before it is covered
For a multi-trade project, our Sacramento deck, siding and window sequence guide shows why the openings and wall drainage layer should be coordinated before final cladding is installed.
Sacramento permit and planning questions
The City of Sacramento lists siding among work that may require a building permit and advises owners to verify the project-specific requirement before beginning. Separate City window-replacement guidance addresses matters such as emergency escape and rescue openings when windows are replaced.
Keeping an existing window is not the same scope as changing its size or installing a new unit. Confirm the address, proposed siding assembly, any window work and permit responsibility with the applicable jurisdiction. Do not rely on a contractor's general statement that “exterior work never needs a permit.”
What the siding proposal should specify
A useful proposal for siding around existing windows should identify:
- Which windows remain and which, if any, are replaced
- Existing-window documentation before demolition
- Siding and trim removal limits around each opening
- WRB repair or replacement method
- Flashing inspection and repair responsibility
- Sheathing-repair approval and pricing process
- New trim material, dimensions and finish
- Sealant type, joint preparation and maintenance responsibility
- Protection of glass, screens, interiors and landscaping
- Photo documentation before the opening is covered
- Permit and inspection responsibility
- Treatment of concealed conditions that prevent the planned detail
Use the Sacramento siding estimate guide to compare the rest of the demolition, sheathing, finish, cleanup and change-order scope.
Questions homeowners often ask
Must siding be removed to reflash an existing window?
Enough material must be accessible to inspect and create the specified connection between the opening and the wall's drainage plane. The required removal depends on the existing window, flashing, trim and WRB; it cannot be responsibly reduced to one universal cut-back dimension.
Can the contractor just caulk where new siding meets the window?
Sealant may be one part of a compatible joint, but it does not replace properly layered flashing and a continuous WRB. It also should not block weep holes or other designed drainage paths.
Should windows be replaced before siding?
If full-frame window replacement is already planned, coordinating it while the wall is open can avoid reopening finished siding. If the windows are performing well and will remain long-term, the siding scope can be designed around them. The correct sequence depends on the actual openings and future plan.
What should be photographed during the work?
Photograph the exposed sheathing, WRB laps, sill and jamb conditions, head flashing, repairs and the completed detail before siding or trim hides it. Include wider photos that identify which window and elevation each close-up belongs to.
Plan the opening before ordering the siding
Yellowstone Renovation can evaluate existing openings as part of a Sacramento siding replacement scope. Review the Sacramento service-area page, see the company's completed exterior Project Showcase and request an on-site siding estimate. The final detail should follow the selected manufacturers' instructions, the actual wall condition and applicable local requirements.