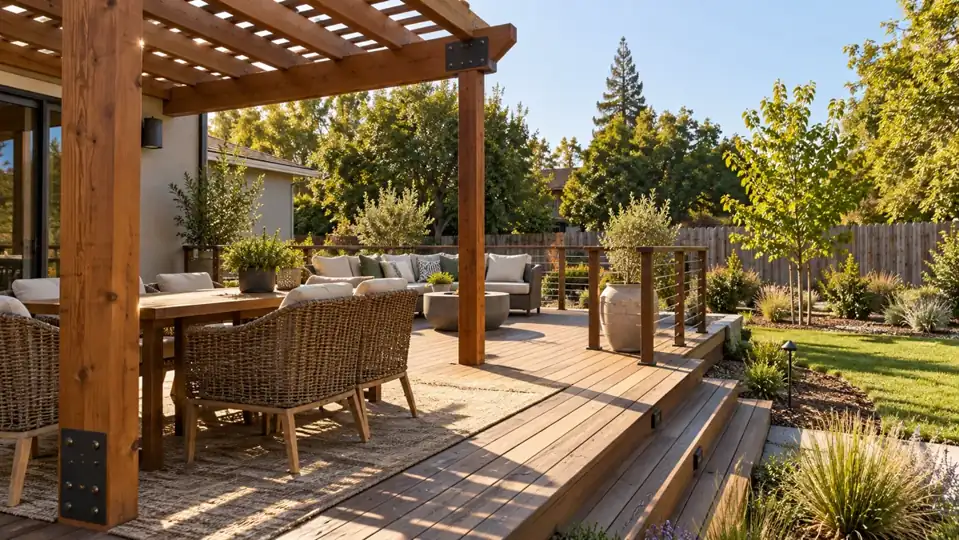
Begin with the hours you will actually use the deck
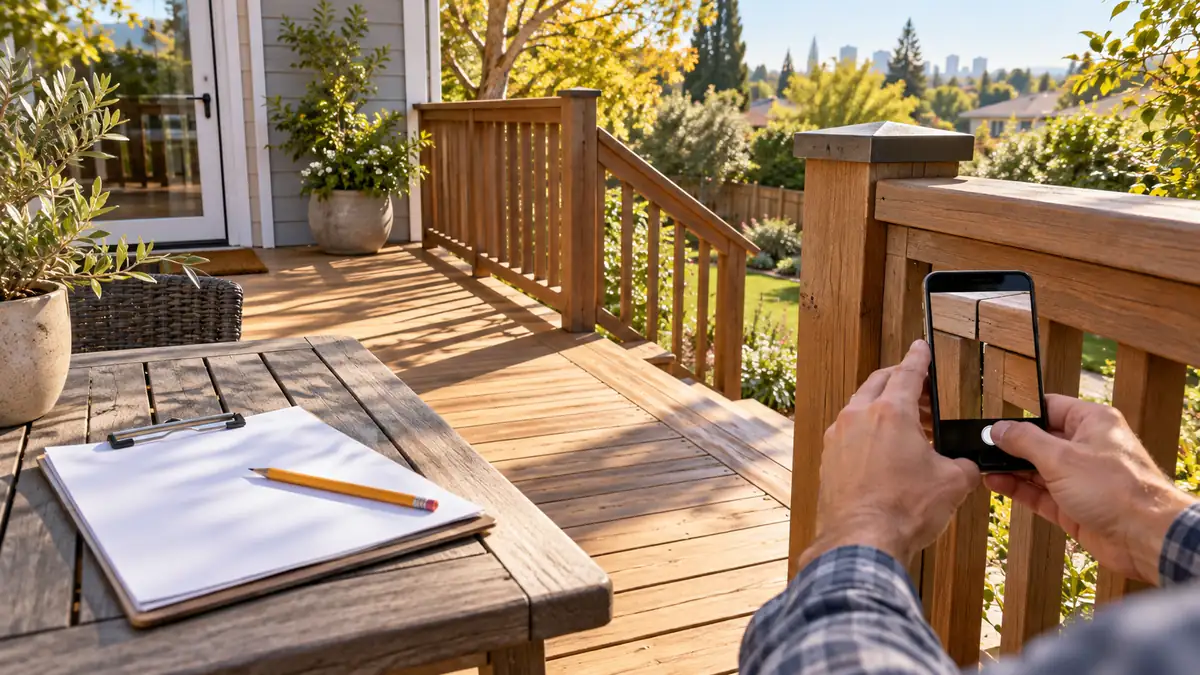
A material sample cannot tell you whether a deck will feel comfortable at 5 p.m. Stand where the seating and walking areas will go, then observe sun and shade in the morning, afternoon and evening. Note the direction of the house, trees that may change or be removed, and reflections from adjacent walls. Sacramento summers make an unshaded west-facing dining spot a very different project from a morning-coffee deck.
Decide which activities need shade: a dining table, a hot tub, a doorway or the entire platform. Mark furniture footprints and walking routes on the plan. A small shade area in the right place may be more useful than covering every board.
Choose the shade method with the structure in mind
Existing tree shade
Trees can make a deck pleasant, but branches and leaves do not replace a drainage plan. Allow for tree growth and avoid placing footings where roots would be damaged. Check whether an existing tree is appropriate to retain before finalizing the footprint.
Pergola or fixed cover
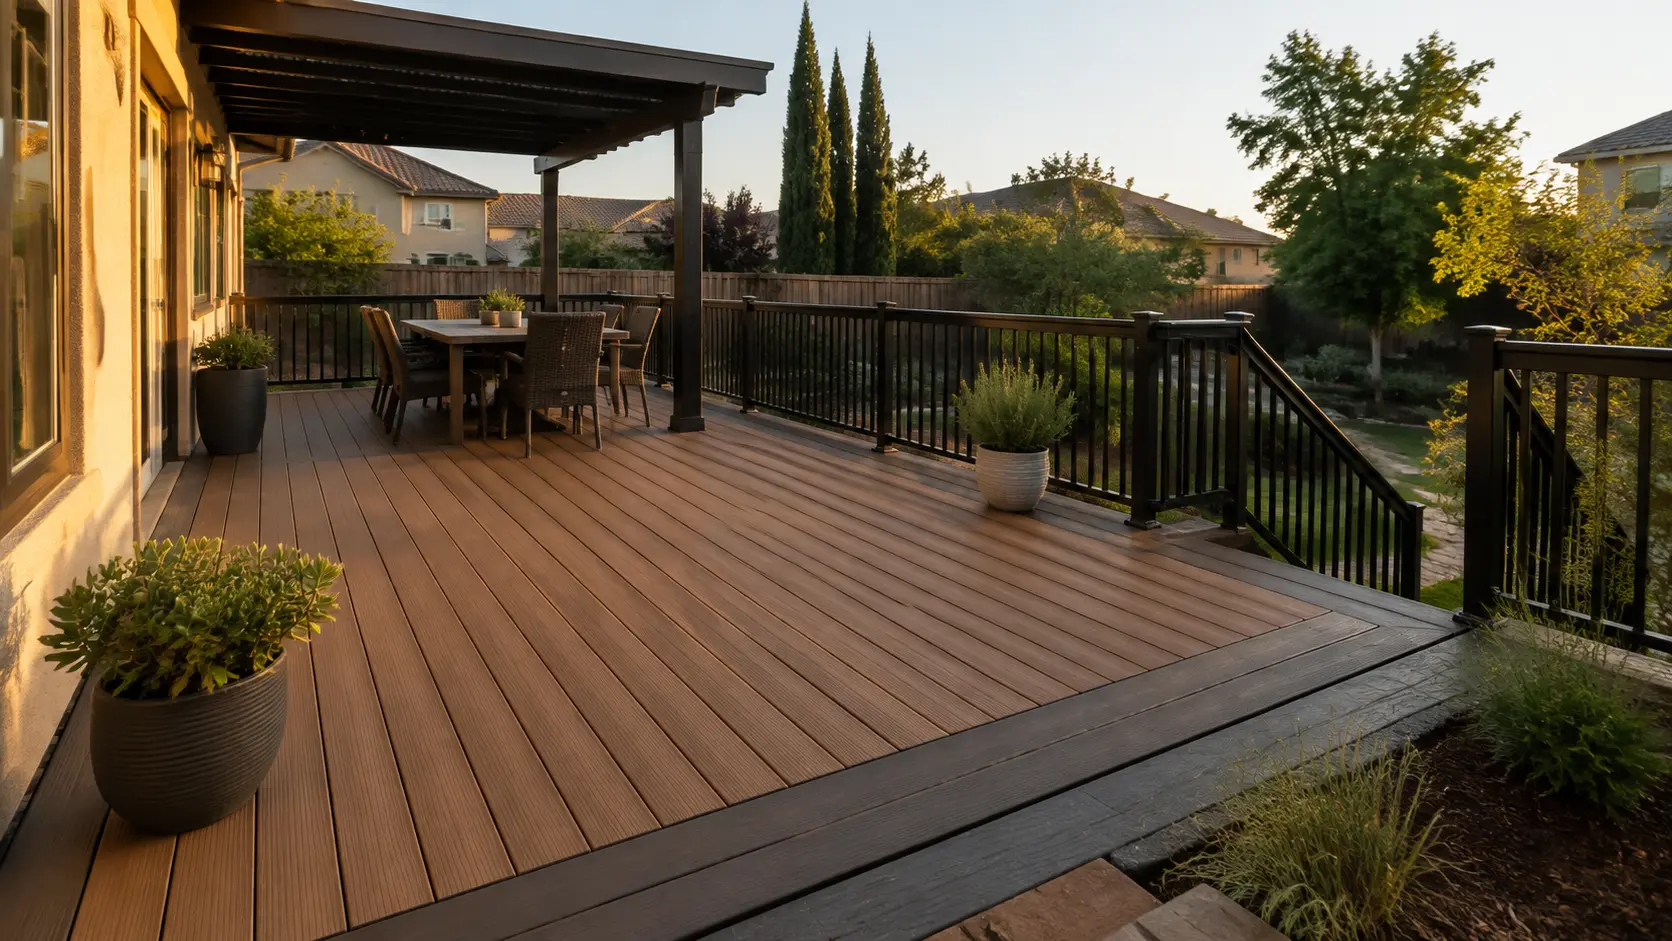
A pergola offers partial shade; its orientation and slat spacing affect when that shade falls. A solid cover offers more predictable protection but introduces roof drainage, attachment, wind loads and sometimes lighting. Its posts and footings should be considered during the deck design, not bolted onto an unreviewed finished deck. See our covered deck options for project scope.
Retractable shade
An awning or sail can give flexibility, but anchors must connect to structure capable of taking the loads. Check the manufacturer’s installation requirements and local review needs before promising a particular attachment.
Keep water away from the house
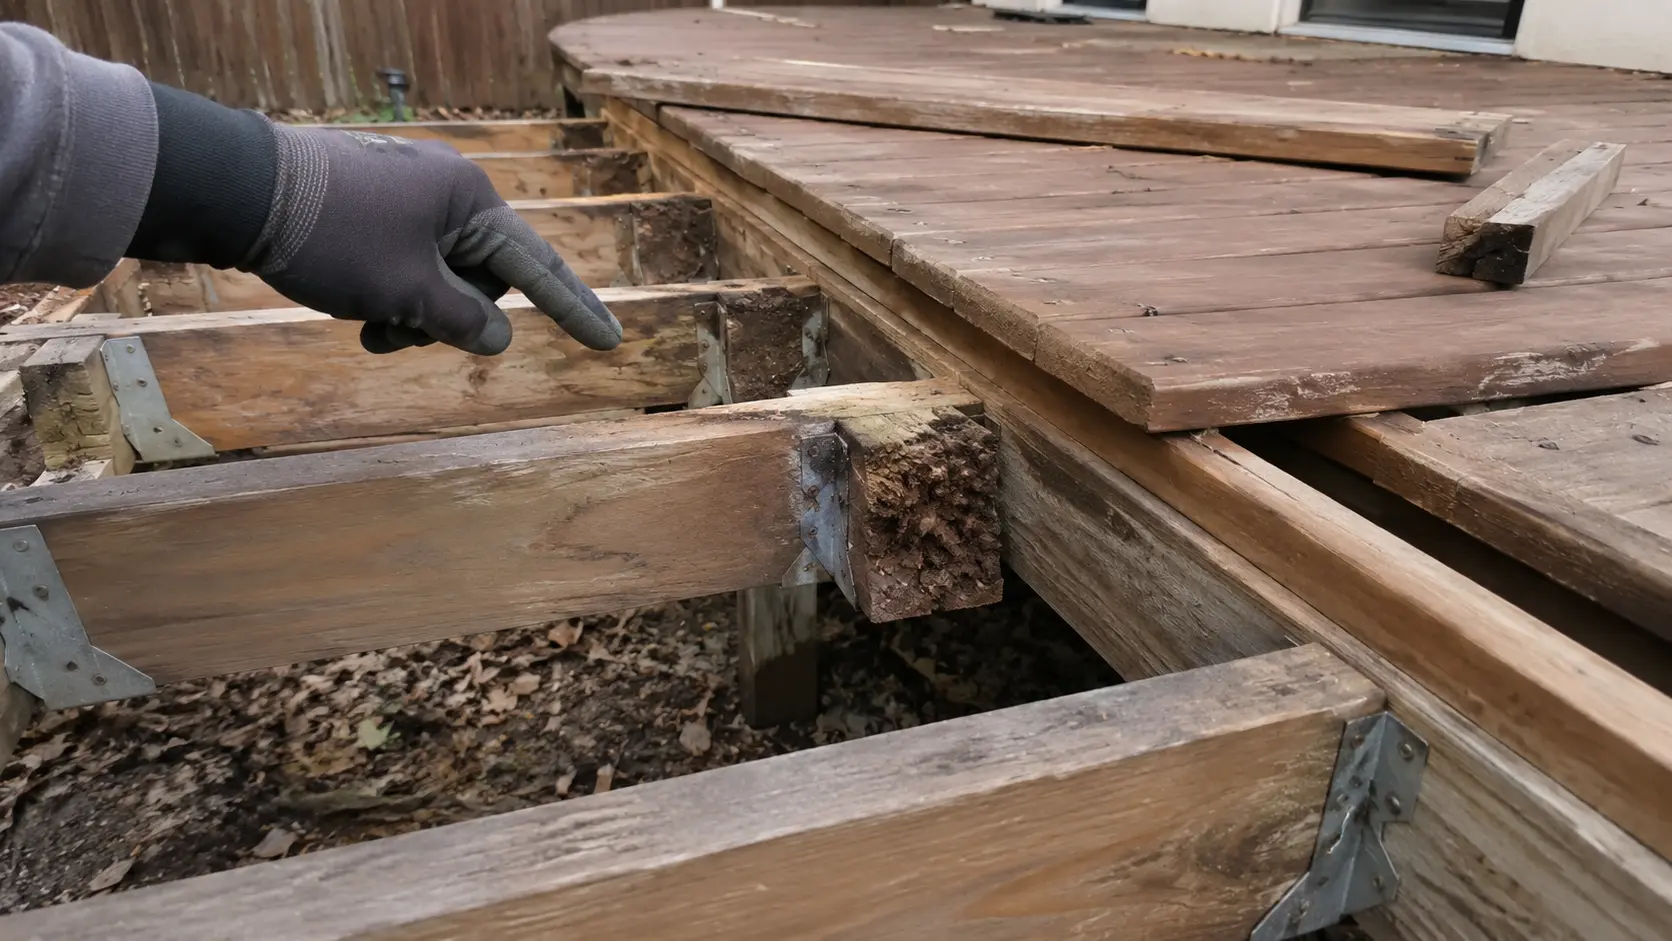
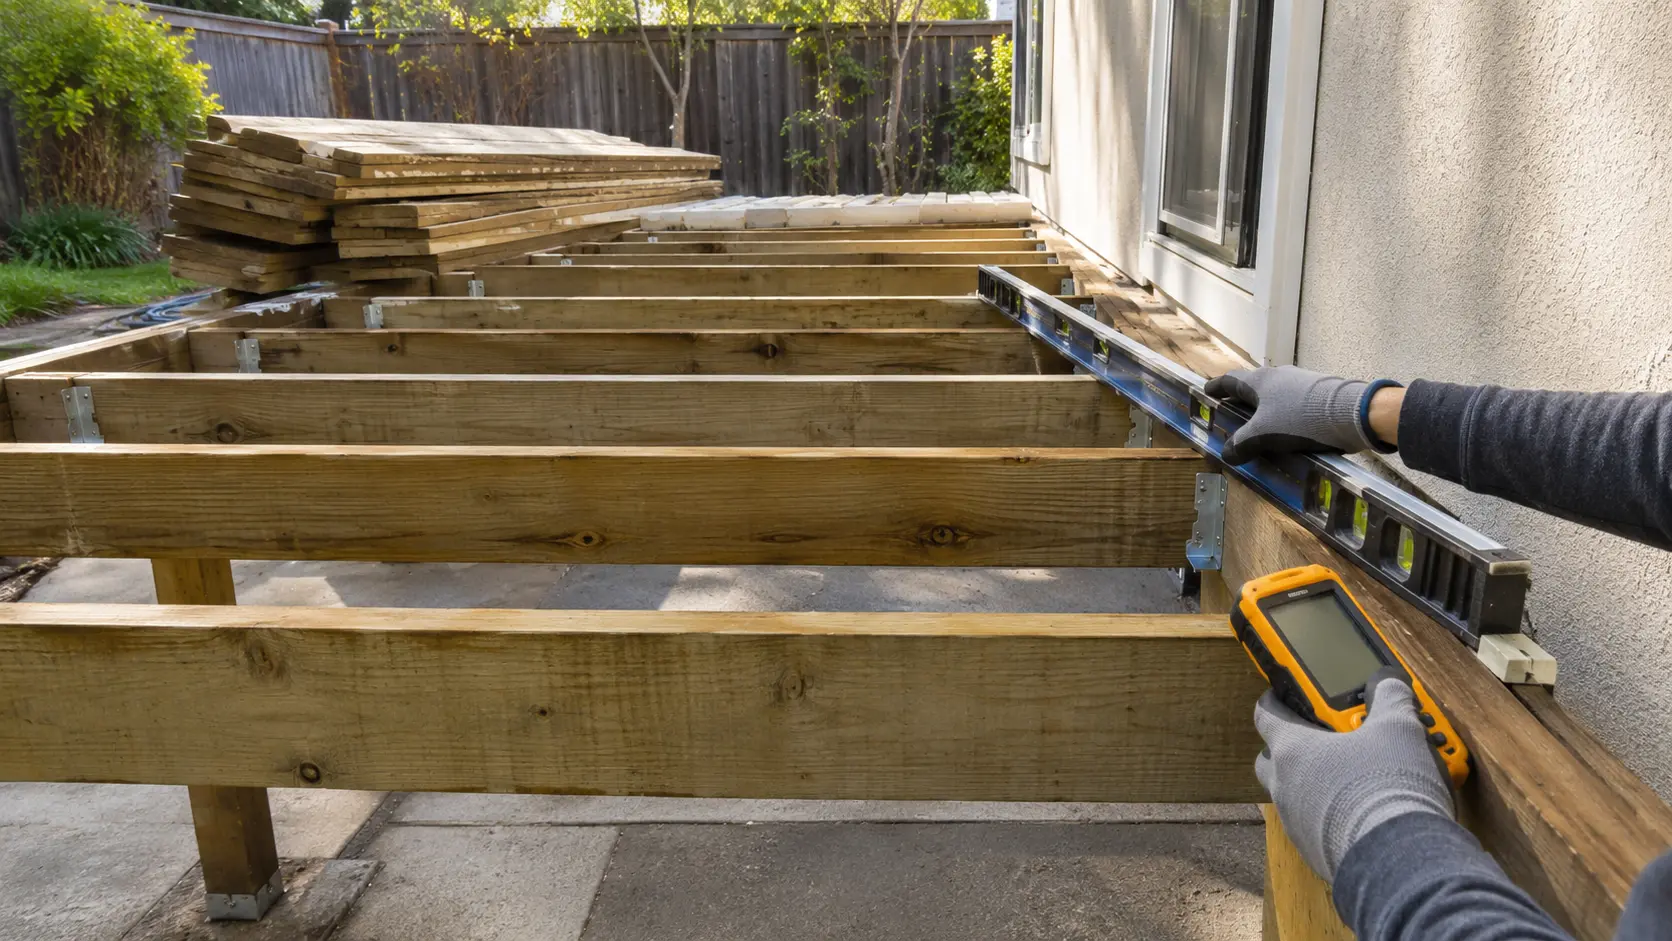
If a cover is attached to the wall, detail the flashing and runoff path together with the deck ledger and siding. Water should not be directed behind cladding or onto a door threshold. Our guide to deck framing before resurfacing explains why a good-looking walking surface is not proof of a sound connection. If the cover meets siding, read the siding and irrigation planning guide for another common moisture path.
Questions to put on the estimate
- What time of day should the primary seating area be shaded?
- Will the cover be freestanding or attached, and who designs its footings and connections?
- Where will roof water discharge without wetting the ledger, siding or foundation?
- Does the proposed cover change permit or engineering requirements for this address?
- Will a future cover require framing or footings now?
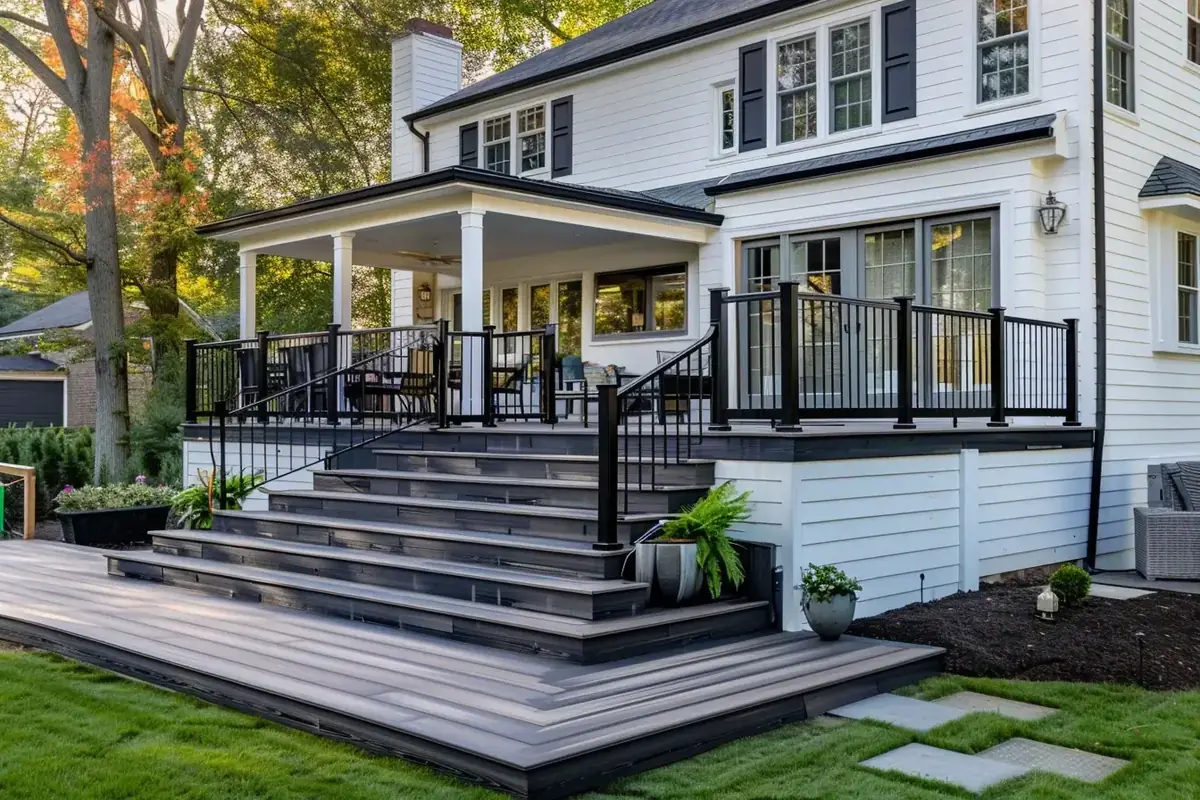
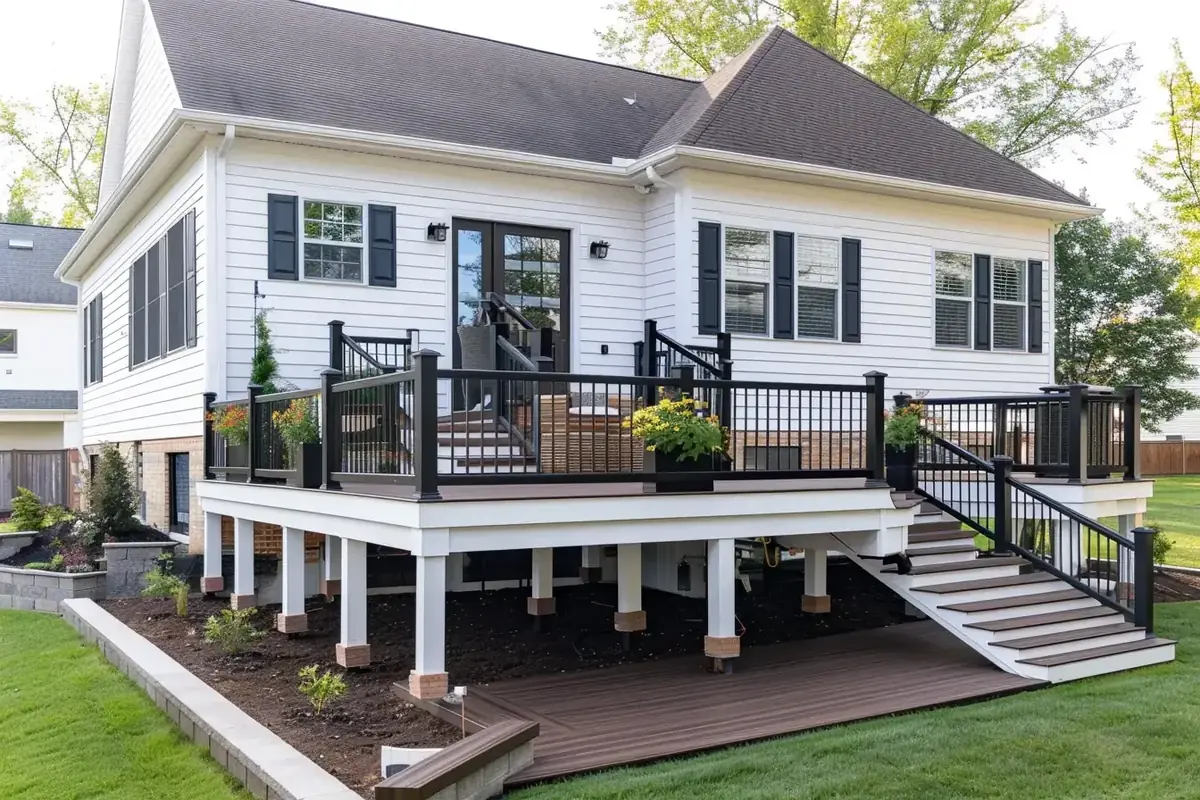
For a real example of material and layout choices, browse the Sacramento composite deck project. Yellowstone Renovation can review the site and develop a Sacramento deck-building scope that includes shade and drainage. Request an on-site estimate.